Seller hates to leave this adorable all brick ranch in popular North Riverside. Sitting on a quiet tree lined street, this home has a light & bright neutral decor with old world charm. There are hardwood floors throughout. The large living room will hold all your guests. The sunny kitchen offers plenty of cabinet and counter space and features a separate dinette area that overlooks the yard. There are two good-sized bedrooms, both with HWD floors. Enjoy your evenings relaxing in the breezeway that offers direct access to the front and back yards. A few steps down gets you into the full basement. This offers lots of opportunities for more living space - ie rec room, bedroom, office and more. Step outside to the large, fenced yard with mature landscaping. The extra deep attached garage offers great convenience. The home is well maintained inside & out. It has several updates over the years including electric panel, roof, windows, furnace, AC, H2O heater and more. Love where you live. Walk though forest preserve to the zoo. Near bike paths. Close to schools, parks, shopping, restaurants and everything Riverside has to offer. Fast closing too. This is a commuter's dream and will not last long. Seller can help with closing costs
Active
$325,900
2408 S 4th Ave, North Riverside, IL 60546
2beds
1,000sqft
Single Family Residence
Built in 1947
6,250 Square Feet Lot
$320,600 Zestimate®
$326/sqft
$-- HOA
What's special
All brick ranchQuiet tree lined streetExtra deep attached garageSunny kitchenHardwood floors throughout
- --
- 428
- views
- 41
- saves
Zillow last checked:
Listing updated:
Listed by:
John Wilt, CNC (630)337-8000,
Realstar Realty, Inc
Source: MRED as distributed by MLS GRID,MLS#: 12740426
Facts & features
Interior
Bedrooms & bathrooms
- Bedrooms: 2
- Bathrooms: 1
- Full bathrooms: 1
Rooms
- Room types: Eating Area, Heated Sun Room
Primary bedroom
- Features: Flooring (Hardwood)
- Level: Main
- Area: 143 Square Feet
- Dimensions: 13X11
Bedroom 2
- Features: Flooring (Hardwood)
- Level: Main
- Area: 100 Square Feet
- Dimensions: 10X10
Eating area
- Features: Flooring (Hardwood)
- Level: Main
- Area: 63 Square Feet
- Dimensions: 09X07
Other
- Features: Flooring (Carpet)
- Level: Main
- Area: 153 Square Feet
- Dimensions: 17X09
Kitchen
- Features: Kitchen (Eating Area-Table Space), Flooring (Hardwood)
- Level: Main
- Area: 88 Square Feet
- Dimensions: 11X08
Laundry
- Features: Flooring (Other)
- Level: Basement
- Area: 100 Square Feet
- Dimensions: 10X10
Living room
- Features: Flooring (Hardwood)
- Level: Main
- Area: 154 Square Feet
- Dimensions: 14X11
Heating
- Natural Gas, Forced Air
Cooling
- Central Air
Appliances
- Included: Range, Dishwasher
- Laundry: Gas Dryer Hookup, Sink
Features
- Flooring: Hardwood
- Windows: Screens, Double Pane Windows
- Basement: Unfinished,Full
Interior area
- Total structure area: 0
- Total interior livable area: 1,000 sqft
Property
Parking
- Total spaces: 1
- Parking features: Concrete, Yes, Garage Owned, Attached, Garage
- Attached garage spaces: 1
Accessibility
- Accessibility features: No Disability Access
Features
- Stories: 1
- Patio & porch: Patio
- Fencing: Fenced
Lot
- Size: 6,250 Square Feet
- Dimensions: 50x125
Details
- Parcel number: 15261200140000
- Special conditions: None
Construction
Type & style
- Home type: SingleFamily
- Architectural style: Ranch
- Property subtype: Single Family Residence
Materials
- Brick
- Roof: Asphalt
Condition
- New construction: No
- Year built: 1947
Details
- Builder model: ranch
Utilities & green energy
- Electric: Circuit Breakers, 100 Amp Service
- Sewer: Public Sewer, Storm Sewer
- Water: Lake Michigan
Community & HOA
Community
- Features: Park, Curbs, Sidewalks, Street Lights, Street Paved
HOA
- Services included: None
Location
- Region: North Riverside
Financial & listing details
- Price per square foot: $326/sqft
- Tax assessed value: $230,000
- Annual tax amount: $4,093
- Date on market: 8/26/2026
- Ownership: Fee Simple
Estimated market value
$320,600
$305,000 - $337,000
$2,399/mo
Price history
| Date | Event | Price |
|---|---|---|
| 10/18/2001 | Sold | $165,000+41.6%$165/sqft |
Source: Public Record Report a problem | ||
| 5/21/1998 | Sold | $116,500+24.6%$117/sqft |
Source: Public Record Report a problem | ||
| 4/9/1998 | Sold | $93,500$94/sqft |
Source: Public Record Report a problem | ||
Public tax history
| Year | Property taxes | Tax assessment |
|---|---|---|
| 2024 | $4,193 +2.5% | $23,000 |
| 2023 | $4,093 -5% | $23,000 +9.9% |
| 2022 | $4,310 -13.1% | $20,932 |
| 2021 | $4,962 +0.5% | $20,932 |
| 2020 | $4,940 +14.2% | $20,932 +2% |
| 2019 | $4,325 +2% | $20,521 |
| 2018 | $4,240 +1.3% | $20,521 |
| 2017 | $4,185 +15.2% | $20,521 +23.9% |
| 2016 | $3,634 +3.3% | $16,567 |
| 2015 | $3,519 +14.1% | $16,567 |
| 2014 | $3,085 -14.1% | $16,567 -6.3% |
| 2013 | $3,590 +0.9% | $17,679 |
| 2012 | $3,557 +0.9% | $17,679 |
| 2011 | $3,524 -0.7% | $17,679 -22.1% |
| 2010 | $3,550 +10.4% | $22,680 |
| 2009 | $3,216 +10.4% | $22,680 -12% |
| 2008 | $2,913 +1.9% | $25,773 +17% |
| 2007 | $2,860 +2.9% | $22,033 |
| 2006 | $2,780 +13.2% | $22,033 |
| 2005 | $2,455 -4.8% | $22,033 +34% |
| 2004 | $2,578 +3.2% | $16,447 |
| 2003 | $2,499 +21.6% | $16,447 |
| 2002 | $2,055 +34.4% | $16,447 +33.9% |
| 2001 | $1,529 +1.8% | $12,283 |
| 2000 | $1,502 | $12,283 |
| 1999 | -- | $12,283 |
Find assessor info on the county website
Monthly payment
Est. payment
Payment breakdown
Explore the cost of this home by adjusting the details. Changes won't be saved.Climate risks
Neighborhood: 60546
Nearby schools
Schools provided by the listing agent
- Elementary: Komarek Elementary School
- Middle: Komarek Elementary School
- High: Riverside Brookfield Twp Senior
- District: 94
Source: MRED as distributed by MLS GRID. This data may not be complete. We recommend contacting the local school district to confirm school assignments for this home.
- $333,8003 bd1 ba1.2k sqft2400 S 4th Ave, North Riverside, IL 60546Off Market
- $337,7003 bd1 ba1.1k sqft2415 S 4th Ave, North Riverside, IL 60546Off Market
- $436,8004 bd2 ba1.9k sqft2418 S 4th Ave, North Riverside, IL 60546Off Market
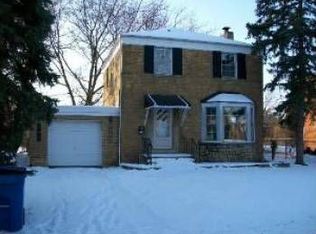
- $415,1004 bd1 ba1.6k sqft2409 S 5th Ave, North Riverside, IL 60546Off Market
Similar homes
- $349,8733 bd2 ba1.3k sqft3833 Oak Park Ave, Berwyn, IL 60402New
 MLS ID #12789497, Thomas Domasik, RE/MAX 10 in the Park. MRED as distributed by MLS GRID
 - $465,0002 bd2 ba1.4k sqft400 Addison Rd, Riverside, IL 60546New
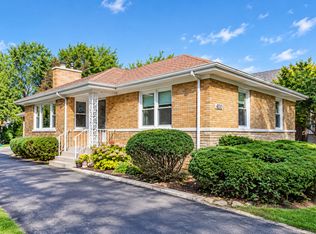 MLS ID #12787688, Andrea Johnson, Baird & Warner. MRED as distributed by MLS GRID
 - $289,5003 bd2 ba1k sqft3839 Harvey Ave, Berwyn, IL 60402New
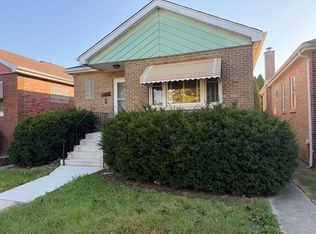 MLS ID #12790894, Juan Del Real, GRI, Solutions Realty & Assoc LLC. MRED as distributed by MLS GRID
 - $375,0003 bd2 ba1.3k sqft2556 Wood St, River Grove, IL 60171New
 MLS ID #12790018, Darren Allen, Real Broker LLC. MRED as distributed by MLS GRID
