** Price Improvement $385, 000 ** Welcome home to this well-maintained MOVE-IN Ready 4-bedroom, 3-bath ranch walkout (Plus 2 non-legal bedrooms in lower) located in the desirable Kingswood Addition & within walking distance to schools. This home offers a generous 3414sqft of comfortable living space., this home provides a functional layout for any family setting. The main level features inviting living areas filled with natural light, two living areas on the main level along with the master bedroom with private ensuite bath, while the 2 additional bedrooms provide flexibility for family, guests or a home office. While the lower level offers an expansive family room the lower level bedroom having a ¾ bath attached & 2 (Non - Legal) bedrooms offers flexibility throughout the whole property. There are two wood-fire burning fireplaces (one plumbed for gas for ease of use). Ideal for guests, entertaining, or multi-generational living with access to large common areas throughout the property. This home is situated on a generous 1/4 acre lot, the property offers a large oversized double garage, great outdoor space to relax, with an expansive deck off the main level overlooking the bike path and a 10 x12 shed that provides convenient extra storage for tools, lawn equipment or hobbies. Located in a sought-after neighborhood this home is Move-in ready while at the same time being able to add your own touches to bring back its natural custom beauty, and so much potential for a growing family being located near schools, shopping centers (the Empire Mall), medical clinics, churches etc., on a snow route. Come take a look today & Don't miss your opportunity to make it yours!
Pending
Price cut: $50K (8/18)
$385,000
2408 S Valley View Rd Road, Sioux Falls, SD 57106
4beds
3,414sqft
Single Family Residence
Built in 1980
0.28 Acres Lot
$373,200 Zestimate®
$113/sqft
$6/mo HOA
What's special
- 185 days
- 373
- 16
Zillow last checked:
Listing updated:
Listed by:
eXp Realty
Source: eXp Realty,MLS#: 22601378
Facts & features
Interior
Bedrooms & bathrooms
- Bedrooms: 4
- Bathrooms: 3
- Full bathrooms: 1
- 3/4 bathrooms: 2
- Main level bedrooms: 3
Primary bedroom
- Description: Ensuite 3/4 bath
- Level: Main
- Area: 180 Square Feet
- Dimensions: 12 x 15
Dining room
- Level: Main
- Area: 170 Square Feet
- Dimensions: 17 x 10
Family room
- Description: Large room with walkout patio
- Level: Basement
- Area: 300 Square Feet
- Dimensions: 20 x 15
Kitchen
- Description: Galley Kitchen with additional space
- Level: Main
- Area: 90 Square Feet
- Dimensions: 10 x 9
Living room
- Description: Large Patio Door to Deck with Fireplace
- Level: Main
- Area: 270 Square Feet
- Dimensions: 18 x 15
Other
- Level: Basement
- Area: 110 Square Feet
- Dimensions: 10 x 11
Other
- Level: Basement
- Area: 108 Square Feet
- Dimensions: 12 x 9
Other
- Description: 2nd Living Room on Main
- Level: Main
- Area: 224 Square Feet
- Dimensions: 16 x 14
Heating
- Natural Gas
Cooling
- Central Air
Appliances
- Included: Electric Range, Dishwasher, Washer, Dryer
Features
- Master Bath, Main Floor Laundry, 3+ Bedrooms Same Level
- Flooring: Carpet, Tile
- Basement: Full
- Number of fireplaces: 2
- Fireplace features: Wood Burning
Interior area
- Total interior livable area: 3,414 sqft
- Finished area above ground: 1,764
- Finished area below ground: 1,650
Property
Parking
- Total spaces: 2
- Parking features: Garage
- Garage spaces: 2
Features
- Patio & porch: Deck, Patio
Lot
- Size: 0.28 Acres
- Dimensions: 100 x 120
- Features: Corner Lot, Walk-Out
Details
- Additional structures: Shed(s)
- Parcel number: 37878
Construction
Type & style
- Home type: SingleFamily
- Architectural style: Ranch
- Property subtype: Single Family Residence
Materials
- Brick, Wood Siding
- Roof: Composition
Condition
- Year built: 1980
Utilities & green energy
- Sewer: Public Sewer
- Water: Public
Community & HOA
Community
- Subdivision: Kingswood Estates 2nd
HOA
- Has HOA: Yes
- Amenities included: Other
- HOA fee: $6 monthly
Location
- Region: Sioux Falls
Financial & listing details
- Price per square foot: $113/sqft
- Tax assessed value: $380,600
- Annual tax amount: $5,162
- Date on market: 3/3/2026
- Listing agreement: Exclusive Agency
Estimated market value
$373,200
$355,000 - $392,000
$2,929/mo
Price history
| Date | Event | Price |
|---|---|---|
| 8/24/2026 | Pending sale | $385,000$113/sqft |
Source: eXp Realty #22601378 Report a problem | ||
| 8/18/2026 | Price change | $385,000-11.5%$113/sqft |
Source:  Realtor Association of the Sioux Empire #22601378 Report a problem Realtor Association of the Sioux Empire #22601378 Report a problem | ||
| 7/17/2026 | Price change | $435,000-2.2%$127/sqft |
Source: Realtor Association of the Sioux Empire #22601378 Report a problem | ||
| 6/30/2026 | Price change | $445,000-1.1%$130/sqft |
Source: Realtor Association of the Sioux Empire #22601378 Report a problem | ||
| 3/3/2026 | Listed for sale | $450,000$132/sqft |
Source: Realtor Association of the Sioux Empire #22601378 Report a problem | ||
Public tax history
| Year | Property taxes | Tax assessment |
|---|---|---|
| 2025 | $4,953 -5.1% | $380,600 -4.4% |
| 2024 | $5,218 -9.3% | $398,200 -2.3% |
| 2023 | $5,751 +4.3% | $407,700 +10.7% |
| 2022 | $5,513 +15% | $368,400 +18.8% |
| 2021 | $4,793 +3.5% | $310,200 +5.1% |
| 2020 | $4,631 +10.3% | $295,100 +4.6% |
| 2018 | $4,197 -5.4% | $282,167 +6.8% |
| 2017 | $4,437 +5.7% | $264,283 +4.9% |
| 2016 | $4,197 +6.9% | $251,867 +6% |
| 2015 | $3,927 +1.9% | $237,510 +0.9% |
| 2014 | $3,852 +7.2% | $235,470 +1.6% |
| 2013 | $3,593 | $231,777 +1.4% |
| 2012 | $3,593 | $228,513 -6.1% |
| 2011 | -- | $243,381 |
| 2010 | -- | $243,381 |
| 2009 | $3,621 | $243,381 |
| 2008 | -- | $243,381 +7.5% |
| 2007 | -- | $226,331 |
Find assessor info on the county website
Monthly payment
Est. payment
Payment breakdown
Explore the cost of this home by adjusting the details. Changes won't be saved.Climate risks
Neighborhood: Kingswood
Nearby schools
Schools provided by the listing agent
- Elementary: Oscar Howe ES
- Middle: Memorial MS
- High: Roosevelt HS
- District: Sioux Falls
Source: eXp Realty. This data may not be complete. We recommend contacting the local school district to confirm school assignments for this home.
- $378,1004 bd3 ba1.9k sqft2404 S Valley View Rd, Sioux Falls, SD 57106Off Market
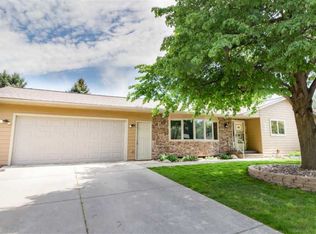
- $200,400-- bd-- ba-- sqft2404 S Valley View Rd, Sioux Falls, SD 57106Off Market
- $371,4004 bd3 ba1.4k sqft5900 W 32nd St, Sioux Falls, SD 57106Off Market
- $342,7003 bd2 ba1.3k sqft2400 S Valley View Rd, Sioux Falls, SD 57106Off Market
Similar homes
- $385,0004 bd3 ba2k sqft5800 W Coughran Ct, Sioux Falls, SD 57106For Sale
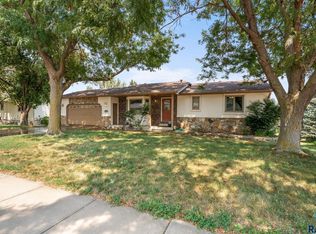
 MLS ID #22605969, Janelle L French. Realtor Association of the Sioux Empire
 - $379,9004 bd3 ba2.1k sqft7404 W 66th St, Sioux Falls, SD 57106For Sale
 MLS ID #22606695, Kim M Petit. Realtor Association of the Sioux Empire
 - $379,9004 bd3 ba2.8k sqft3305 E 33rd St, Sioux Falls, SD 57103For Sale
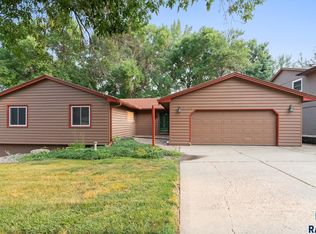 MLS ID #22606920, Kory N Davis. Realtor Association of the Sioux Empire
 - $477,5006 bd3 ba3.3k sqft5808 W 32nd St, Sioux Falls, SD 57106For Sale
 MLS ID #22509145, Justin D Birger. Realtor Association of the Sioux Empire
 - $425,0005 bd3 ba2.6k sqft2520 S Eisenhower Ave, Sioux Falls, SD 57106For SaleMLS ID #22604213, Dave Pluim. Realtor Association of the Sioux Empire
- $380,0004 bd2 ba2k sqft2001 S Haraldson Ave, Sioux Falls, SD 57106For SaleMLS ID #22606682, Justin Pfeiffer. Realtor Association of the Sioux Empire
- $349,9004 bd2 ba2.2k sqft3904 S Sertoma Ave, Sioux Falls, SD 57106For SaleMLS ID #22605458, Bryan A Anfinson. Realtor Association of the Sioux Empire
- $399,0003 bd2 ba1.7k sqft8317 W 42nd St, Sioux Falls, SD 57106For SaleMLS ID #22606606, Carman M Ward. Realtor Association of the Sioux Empire
- $459,5005 bd3 ba2.6k sqft7609 W Stanford Dr, Sioux Falls, SD 57106For SaleMLS ID #22606631, Shelley D Glaser. Realtor Association of the Sioux Empire
- $329,0003 bd2 ba1.7k sqft4901 S Shamrock Cir, Sioux Falls, SD 57106For SaleMLS ID #22606769, Craig A Pederson. Realtor Association of the Sioux Empire
- $324,9003 bd2 ba1.7k sqft5609 S Cain Ave, Sioux Falls, SD 57106For SaleMLS ID #22606869, Larry Mullinix. Realtor Association of the Sioux Empire
- $439,0004 bd3 ba2.1k sqft1613 S Purdue Ave, Sioux Falls, SD 57106For SaleMLS ID #22606183, Carolyn K Luckett. Realtor Association of the Sioux Empire
- $399,9004 bd2 ba1.9k sqft7801 W 65th St, Sioux Falls, SD 57106For SaleMLS ID #22604228, Linda Tschetter. Realtor Association of the Sioux Empire
- $329,9004 bd2 ba1.7k sqft7105 W 65th St, Sioux Falls, SD 57106For SaleMLS ID #22606655, Mallory S Kuiper. Realtor Association of the Sioux Empire
- $384,9004 bd3 ba2.2k sqft5008 S Twin Ridge Rd, Sioux Falls, SD 57108For SaleMLS ID #22604470, Tony J Ratchford. Realtor Association of the Sioux Empire
- $425,0005 bd3 ba2.3k sqft2300 S June Ave, Sioux Falls, SD 57106For SaleMLS ID #22602410, Shana J Showers. Realtor Association of the Sioux Empire
- $520,7004 bd3 ba2.6k sqft7816 W 42nd St, Sioux Falls, SD 57106For SaleMLS ID #22606629, David J Maske. Realtor Association of the Sioux Empire
- $394,9995 bd3 ba3k sqft3909 E Ronning Dr, Sioux Falls, SD 57103For SaleMLS ID #22606160, Stacy A Harmsen. Realtor Association of the Sioux Empire
- $429,9004 bd3 ba2.1k sqft4413 S Tribbey Trl, Sioux Falls, SD 57106For SaleMLS ID #22605602, Joe E McGregor. Realtor Association of the Sioux Empire
- $385,0004 bd2 ba2.4k sqft4508 S Highland Ave, Sioux Falls, SD 57103For SaleMLS ID #22605837, Holly M Romanowski. Realtor Association of the Sioux Empire
