Stunning Executive Home in Norterra!! 5 BR, 2.5 BA, Playroom, Formal Living and Dine. Single Level 3637 SF, .25 Acre, LVP/TILE, 3 car garage 5 car drive. Recently remodeled, Chefs Kitchen, pullouts, softclose, Quartzite counters and B/S, DBL Ovens and Micro/conv, 72'' Built in Prof. Frige and Freezer 38CF, 6-burner 36'' Jennair gas range, Kohler farm sink, AqulLiv purification for drinking and cooking w/potfiller. Extended 25 ft Master Bedroom w/fireplace. Jacuzzi tub, tile upgrades, Large built in Master Closet. Three Sets of French Doors lead to patio and lush mature landscaping. 2 Gas Fireplaces, Large Crown molding throuought, custom shades, 10ft ceilings, Rotunda, 8ft doors. All BR have walk-in closet. Laundry cabinets w prep sink, New Insulated Garage Doors, Epoxy garage floors
For sale
Price cut: $20K (6/25)
$874,990
2408 W BAJADA Road, Phoenix, AZ 85085
5beds
3,637sqft
Single Family Residence
Built in 2005
0.28 Acres Lot
$-- Zestimate®
$241/sqft
$70/mo HOA
What's special
Epoxy garage floorsNew insulated garage doorsKohler farm sinkCustom shadesLush mature landscapingChefs kitchenJacuzzi tub
- 89 days
- 598
- 33
Zillow last checked:
Listing updated:
Listed by:
Andrew Burgio 480-682-7059,
MCG Realty
Source: ARMLS,MLS#: 7040962
Facts & features
Interior
Bedrooms & bathrooms
- Bedrooms: 5
- Bathrooms: 3
- Full bathrooms: 2
- 1/2 bathrooms: 1
Heating
- Forced Air, Natural Gas
Cooling
- Gas, Central Air, Ceiling Fan(s), Programmable Thmstat
Appliances
- Included: Water Softener Owned, Reverse Osmosis, Refrigerator, Built-in Microwave, Dishwasher, Disposal, Gas Range, Electric Oven, Built-In Electric Oven, Water Purifier
- Laundry: Inside, Gas Dryer Hookup
Features
- Pantry, Quartz Countertops, High Speed Internet, Double Vanity, Eat-in Kitchen, 9+ Flat Ceilings, No Interior Steps, Kitchen Island, Separate Shwr & Tub
- Flooring: Laminate, Tile
- Windows: Screens, Skylight(s), Double Pane Windows, Vinyl Frame
- Has basement: No
- Number of fireplaces: 2
- Fireplace features: Family Room, Master Bedroom, Gas
Interior area
- Total structure area: 3,637
- Total interior livable area: 3,637 sqft
Property
Parking
- Total spaces: 8
- Parking features: Off Street, Attached, RV Gate, Garage Door Opener
- Attached garage spaces: 3
- Uncovered spaces: 5
Features
- Stories: 1
- Patio & porch: Covered, Patio
- Exterior features: Rain Gutters, Private Yard
- Spa features: None, Bath
- Fencing: Perimeter,Back Yard,Block
Lot
- Size: 0.28 Acres
- Features: North/South Exposure, Sprinklers In Rear, Sprinklers In Front, Grass Back, Synthetic Grass Frnt, Irrigation Front, Irrigation Back
Details
- Additional structures: Shed(s)
- Parcel number: 21019510
- Special conditions: Owner/Agent
Construction
Type & style
- Home type: SingleFamily
- Architectural style: Ranch
- Property subtype: Single Family Residence
Materials
- Stucco, Wood Frame, Blown Cellulose
- Foundation: Slab
- Roof: Concrete
Condition
- Year built: 2005
Details
- Builder name: Meritage
Utilities & green energy
- Sewer: Public Sewer
- Water: City Water
- Utilities for property: Phone Available, Natural Gas Connected
Green energy
- Energy efficient items: Solar Tubes, Multi-Zones
Community & HOA
Community
- Features: Playground, Biking/Walking Path
- Subdivision: VALLEY VISTA PARCEL A AMD
HOA
- Has HOA: Yes
- Services included: Maintenance Grounds
- HOA fee: $210 quarterly
- HOA name: Valley Vista Par A B
- HOA phone: 480-422-0888
Location
- Region: Phoenix
Financial & listing details
- Price per square foot: $241/sqft
- Tax assessed value: $654,600
- Annual tax amount: $3,844
- Date on market: 6/13/2026
- Cumulative days on market: 89 days
- Listing terms: Cash,Conventional,1031 Exchange,FHA,VA Loan
- Ownership: Fee Simple
- Road surface type: Paved, Asphalt
Estimated market value
Not available
Estimated sales range
Not available
Not available
Price history
| Date | Event | Price |
|---|---|---|
| 6/25/2026 | Price change | $874,990-2.2%$241/sqft |
Source:  ARMLS #7040962 Report a problem ARMLS #7040962 Report a problem | ||
| 6/13/2026 | Listed for sale | $895,000+45.5%$246/sqft |
Source: ARMLS #7040962 Report a problem | ||
| 12/29/2020 | Sold | $615,000-0.6%$169/sqft |
Source: ARMLS #6151361 Report a problem | ||
| 10/27/2020 | Pending sale | $618,500$170/sqft |
Source: Mountain Lake Realty #6151361 Report a problem | ||
| 10/23/2020 | Listed for sale | $618,500+35.6%$170/sqft |
Source: Mountain Lake Realty #6151361 Report a problem | ||
| 12/27/2018 | Sold | $456,000-3%$125/sqft |
Source: ARMLS #5831297 Report a problem | ||
| 11/28/2018 | Price change | $469,900-6%$129/sqft |
Source: Launch Real Estate #5831297 Report a problem | ||
| 10/18/2018 | Price change | $499,900-4.8%$137/sqft |
Source: Launch Real Estate #5831297 Report a problem | ||
| 10/10/2018 | Listed for sale | $524,900+37.8%$144/sqft |
Source: Launch Real Estate #5831297 Report a problem | ||
| 2/12/2009 | Sold | $380,957-33.3%$105/sqft |
Source: Public Record Report a problem | ||
| 7/31/2008 | Sold | $570,982$157/sqft |
Source: Public Record Report a problem | ||
Public tax history
| Year | Property taxes | Tax assessment |
|---|---|---|
| 2025 | $3,766 +1.5% | $65,460 -4.2% |
| 2024 | $3,711 +1.8% | $68,330 +73.9% |
| 2023 | $3,646 +2.1% | $39,300 -9.8% |
| 2022 | $3,572 -1.3% | $43,580 +6.9% |
| 2021 | $3,620 +3.2% | $40,780 +5.3% |
| 2020 | $3,508 +3.6% | $38,730 +1% |
| 2019 | $3,386 | $38,360 +4.4% |
| 2018 | $3,386 +3.6% | $36,750 +7.1% |
| 2017 | $3,270 +18.7% | $34,320 +5.5% |
| 2016 | $2,754 +2.3% | $32,530 +6.1% |
| 2015 | $2,693 | $30,650 +13.9% |
| 2014 | -- | $26,920 +16.9% |
| 2013 | -- | $23,030 |
| 2012 | -- | $23,030 -3.6% |
| 2011 | -- | $23,880 -18.5% |
| 2010 | -- | $29,300 -12.4% |
| 2009 | -- | $33,460 -21.5% |
| 2008 | -- | $42,650 +31.6% |
| 2007 | -- | $32,400 |
Find assessor info on the county website
Monthly payment
Est. payment
Payment breakdown
Explore the cost of this home by adjusting the details. Changes won't be saved.Climate risks
Neighborhood: Deer Valley
Nearby schools
Schools provided by the listing agent
- Elementary: Norterra Canyon School
- Middle: Barry Goldwater High School
- High: Barry Goldwater High School
- District: Deer Valley Unified District
Source: ARMLS. This data may not be complete. We recommend contacting the local school district to confirm school assignments for this home.
Similar homes
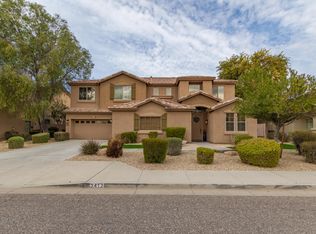
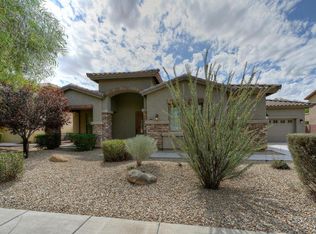
- $765,0005 bd3 ba3.2k sqft2332 W ANDREA Drive W, Phoenix, AZ 85085For Sale
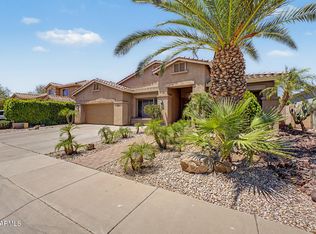 MLS ID #7035763, Ana Caprar, DeLex Realty. ARMLS
 - $725,0005 bd4 ba2.9k sqft27413 N 19TH Drive, Phoenix, AZ 85085For Sale
 MLS ID #7049263, Alex Abraham, Unique Legacy Realty. ARMLS
 - $1,040,0005 bd3 ba3.6k sqft4936 W Buckskin Trail, Phoenix, AZ 85083For Sale
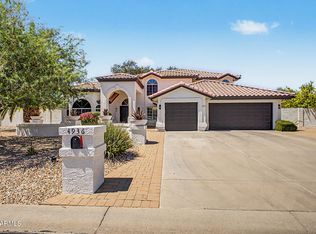 MLS ID #7058724, Randy P Wiest, DeLex Realty. ARMLS
 - $889,5005 bd3 ba3.2k sqft4621 E BENT TREE Drive, Cave Creek, AZ 85331For Sale
 MLS ID #7041462, Gregory R Janis, Redfin Corporation. ARMLS
