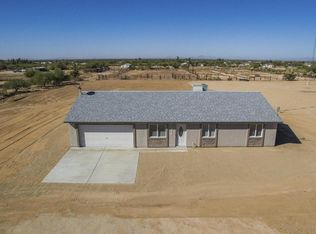
Welcome to your stunning 4 bed and 3 full bath 2160 sf home on 1.25 acres; Country living with easy access to growing employment, cultural, shopping, and services in nearby Florence, Coolidge, Queen Creek, and San Tan Valley. Amazing Open Kitchen and split floorplan with a hall, jack and jill and en-suite bathroom for a total of 3 baths! 9' ceiling Horse property with desert views and mountain views. Room for your horse, livestock, toys, RV parking and Room for a workshop, pool, garage or casita. No crowded subdivision, but rural feel with neighbors just the right distance away. You'll be on a private water system, so no well issues. This is rural Arizona living at its finest in beautiful Cactus Forest near Florence Az in your brand-new expansive energy efficient home on acreage.
For sale
$398,650
24086 E CHOLLA Road, Florence, AZ 85132
4beds
2,160sqft
Manufactured Home
Built in 2026
1.26 Acres Lot
$397,800 Zestimate®
$185/sqft
$-- HOA
What's special
Horse propertyMountain viewsSplit floorplanDesert viewsAmazing open kitchen
- 58 days
- 131
- 13
Zillow last checked:
Listing updated:
Listed by:
Melanie A Lakovich 602-803-1237,
HomeSmart
Source: ARMLS,MLS#: 7067564
Facts & features
Interior
Bedrooms & bathrooms
- Bedrooms: 4
- Bathrooms: 3
- Full bathrooms: 3
Primary bedroom
- Description: Large EnSuite
- Level: First
- Area: 21714
- Dimensions: 154.00 x 141.00
Bedroom 2
- Description: Jack & Jill 1
- Level: First
- Area: 15933
- Dimensions: 113.00 x 141.00
Bedroom 3
- Description: Jack & Jill 2
- Level: First
- Area: 16800
- Dimensions: 120.00 x 140.00
Bedroom 4
- Description: Full Hall Bath Bedroom
- Level: First
- Area: 15732
- Dimensions: 12.00 x 1311.00
Dining room
- Description: Dining with Large Slider
- Level: First
- Area: 154
- Dimensions: 11.00 x 14.00
Kitchen
- Description: Huge Kitchen Island
- Level: First
- Area: 17236
- Dimensions: 124.00 x 139.00
Living room
- Description: Living Room
- Level: First
- Area: 28710
- Dimensions: 198.00 x 145.00
Other
- Description: Massive Pantry
- Level: First
- Area: 8062
- Dimensions: 58.00 x 139.00
Other
- Description: Laundry Room
- Level: First
- Area: 11752
- Dimensions: 113.00 x 104.00
Heating
- Electric
Appliances
- Included: Refrigerator, Built-in Microwave, Dishwasher, Disposal, Electric Range
- Laundry: Inside
Features
- Non-laminate Counter, Double Vanity, 9+ Flat Ceilings, Kitchen Island, Pantry
- Flooring: Laminate
- Windows: Double Pane Windows, ENERGY STAR Qualified Windows
- Has basement: No
- Has fireplace: No
Interior area
- Total structure area: 2,160
- Total interior livable area: 2,160 sqft
Video & virtual tour
Property
Features
- Stories: 1
- Spa features: None
- Fencing: Partial,Wire
- Has view: Yes
- View description: Desert, Mountain(s)
Lot
- Size: 1.26 Acres
- Features: Desert Front, Gravel/Stone Front
Details
- Parcel number: 20624011D
- Horses can be raised: Yes
Construction
Type & style
- Home type: MobileManufactured
- Architectural style: Ranch
- Property subtype: Manufactured Home
Materials
- Wood Frame, Painted
- Foundation: Permanent
- Roof: Composition
Condition
- Year built: 2026
Details
- Builder name: Shilo LLC
Utilities & green energy
- Electric: 220 Volts in Kitchen
- Sewer: Septic Tank
- Water: Pvt Water Company
Community & HOA
HOA
- Has HOA: No
- Services included: No Fees
Location
- Region: Florence
Financial & listing details
- Price per square foot: $185/sqft
- Tax assessed value: $78,074
- Annual tax amount: $98
- Date on market: 8/16/2026
- Cumulative days on market: 58 days
- Listing terms: VA Loan,Cash,Conventional,1031 Exchange,FHA,USDA Loan
- Ownership: Fee Simple
- Electric utility on property: Yes
- Road surface type: Dirt, Asphalt
- Body type: Double Wide
Estimated market value
$397,800
$378,000 - $418,000
Not available
Price history
| Date | Event | Price |
|---|---|---|
| 8/17/2026 | Listed for sale | $398,650$185/sqft |
Source:  ARMLS #7067564 Report a problem ARMLS #7067564 Report a problem | ||
Public tax history
| Year | Property taxes | Tax assessment |
|---|---|---|
| 2026 | $98 | $11,710 |
Find assessor info on the county website
Monthly payment
Climate risks
Neighborhood: 85132
Nearby schools
Schools provided by the listing agent
- Elementary: Florence K-8
- Middle: Florence High School
- High: Florence High School
- District: Florence Unified School District
Source: ARMLS. This data may not be complete. We recommend contacting the local school district to confirm school assignments for this home.

Similar homes
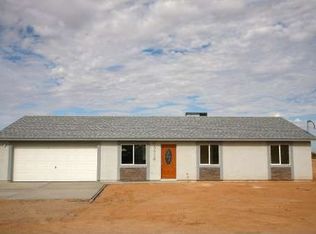
- $348,6504 bd2 ba1.6k sqft24032 E CHOLLA Road, Florence, AZ 85132For Sale
 MLS ID #7041957, Melanie A Lakovich, HomeSmart. ARMLS
 - $399,9993 bd2 ba1.4k sqft22351 E HOYT Road, Florence, AZ 85132For Sale
 MLS ID #7078550, Sargon Saliwa, Real Broker. ARMLS
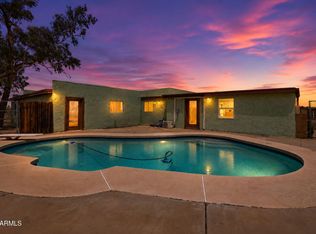
 - $445,0003 bd2 ba1.8k sqft22795 E CACTUS FOREST Road, Florence, AZ 85132For Sale
 MLS ID #7063162, Lillian Billiejo Pitts, Belva's Real Estate, L.L.C.. ARMLS
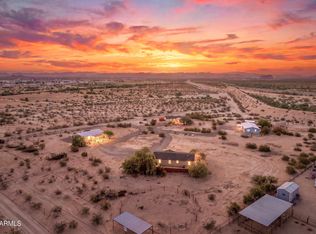
 - $249,5003 bd2 ba1.2k sqft15047 N Highway 79 --, Florence, AZ 85132For Sale
 MLS ID #7082079, Shannon Gillette, Real Broker. ARMLS
 - $437,0004 bd2 ba2.3k sqft24299 N Cotton Rd, Florence, AZ 85132For Sale
 MLS ID #22619245, Tiana Lynette Richard, Real Broker. MLS of Southern Arizona
