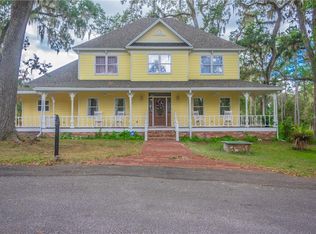
Spectacular Home and Acreage in Central Brooksville! Are you looking for space? Executive style home tucked away under the grandfather oaks. Very private setting. Travel down paved winding drive thru gated entrance. Fully Furnished Home has been beautifully updated-just move in! Grand foyer w/custom mahogany double doors & ¾â Brazilian Cherry floors, custom built columns & unbelievable views. Living room soaring ceilings & just gaze thru the 2 story windows to your own private retreat. Looks like a park. For cool days, enjoy the wood burning fireplace too. Chef's kitchen. 9ft square island surrounded by solid wood cabinetry, pull outs, tons of built in's, 2 wall ovens, wine frig, mosaic tile backsplash. Granite counters & nice views out triple window. Dining area overlooks bkyard & wood deck. 2 2nd bedroom & full shower bath with wood floors. Master suite at opposite end with sep ofc for work at home space. Suite includes walk in closet & shower bath w/ gleaming tile. Step up winding stairs w/wrought iron railing and enjoy 2 large bedrooms w/window seat. Opposite ends of space w/large tub/shower bath, granite counters & tile. Love the bridge area, with those Views! Huge wood deck-great space to add a pool if you like. Outside enjoy trails thru the trees, 3 car 27x32 cooled w/mini split, detached gar-lots of storage space,& 400 AMP svc. 2 car attchd garage w/220 outlets for heavy equipment. All furnishings included in this sale. Donât delay on this one!
315 days
|
166
|
18
|
Originating MLS: West Pasco
Facts & features
Interior
Bedrooms & bathrooms
Bedrooms: 4
Bathrooms: 3
Full bathrooms: 3
Heating
Forced air, Electric
Cooling
Central
Appliances
Included: Dishwasher, Dryer, Microwave, Range / Oven, Refrigerator, Washer
Features
Ceiling Fans(s), High Ceiling(s), Kitchen/Family Room Combo, Living Room/Dining Room Combo, Built in Features, Attic Fan
Flooring: Tile, Hardwood
Has fireplace: Yes
Fireplace features: Living Room, Wood Burning
Interior area
Structure area source: Public Records
Total interior livable area: 3,005 sqft
Property
Parking
Total spaces: 5
Parking features: Garage - Attached
Features
Levels: Two
Patio & porch: Deck, Front Porch, Rear Porch
Exterior features: Stucco, Cement / Concrete
Fencing: Wire
Lot
Size: 10 Acres
Features: In County, Street Paved, Pasture, Zoned for Horses, Irregular Lot, Conservation Area, Gentle Sloping
Details
Parcel number: R2442319000000300041
Zoning: AG
Construction
Type & style
Home type: SingleFamily
Property subtype: Single Family Residence
Materials
concrete
Foundation: Footing
Roof: Asphalt
Condition
Completed
Year built: 1986
Utilities & green energy
Sewer: Septic Tank
Water: Well
Utilities for property: Electricity Connected, Sprinkler Well
All calculations are estimates and provided by Zillow, Inc. for informational purposes only. Actual amounts may vary.
HOA fees may include property taxes on listings classified as Co-Ops. Contact the listing agent and/or owner for fee details.
Mortgage interest rates are dependent on a number of factors, including credit score, down payment, and repayment length. Interest rate data provided by Zillow Group Marketplace, Inc. as of 1/1/1970 from various mortgage lenders with which we have lead or other similar arrangements; the Estimated Payment is an average of those rates.
See how much you could borrow to make a competitive offer.