Skip main navigation
Sold for $880,000
Street View
  • $880,000

    2409 Beechview Ct, Raleigh, NC 27615

    4beds
    3,402sqft
    Single Family Residence
    Built in 1979
    -- sqft lot
    $863,900 Zestimate®
    $259/sqft
    $4,314 Estimated rent

    Home value

    $863,900

    $821,000 - $916,000

    $4,314/mo

    Zestimate® history
    Loading
    Loading...

    Owner options

    List your home for rent

    $4,314/mo

    Rent Zestimate®

    Find your next renter with Zillow Rental Manager. Plus, with online applications, you can quickly screen prospective tenants – for free.

    Learn more

    $4,314/mo

    Rent Zestimate®

    Refinance and save

    $5,843/mo

    Est. payment

    Refinancing to a lower rate could help reduce your monthly payments and save thousands over the life of the loan.

    See today's rates

    $5,843/mo

    Est. payment

    Explore your selling options

    Work with a Zillow partner agent

    Leverage their expertise and Zillow's premium Showcase listings to get your home seen by more buyers.

    Get started

    List with your own agent

    Get your home in front of millions of buyers by listing it on Zillow.

    Learn how to do it

    Sell it yourself

    Take full control of how buyers see your home on Zillow by listing For Sale by Owner (FSBO).

    List your home

    What's special

    Rustic bonus roomTwo tiered deckBacksplash and islandSpacious family roomPrivate culdesac lotGas cooktop with hoodDacor appliances
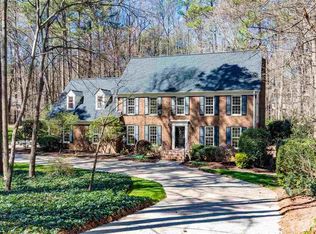
    Stunning two story traditional in sought after Heritage Point - 1.24 acre private culdesac lot - Kitchen fully renovated in 2021 - Dacor appliances, gas cooktop with hood, double oven, backsplash & island - Hardwood floors on main level - Formal rooms/office space - Spacious family room w/ built in bookshelves & fireplace - One of a kind rustic bonus room nicknamed ''The Heritage Point Turkey Lounge'' which makes you feel like you are at the Angus Barn - Roof replaced in 2020 - Separate workshop in oversized garage - Two tiered deck - No city taxes - Walk to community pool, tennis, pickleball and pond

    Zillow last checked:

    Listing updated:

    Listed by:

    John Hawkins 919-219-9996,

    Long & Foster Real Estate INC/Stonehenge

    Bought with:

    Ellen Pitts, 285699

    Keller Williams Realty

    Source: Doorify MLS,MLS#: 10097734MLS Logo

    Facts & features

    Interior

    Bedrooms & bathrooms
    • Bedrooms: 4
    • Bathrooms: 3
    • Full bathrooms: 2
    • 1/2 bathrooms: 1
    Primary bedroom
    • Level: Second
    • Area: 238 Square Feet
    • Dimensions: 17 x 14
    Bedroom 2
    • Level: Second
    • Area: 224 Square Feet
    • Dimensions: 14 x 16
    Bedroom 3
    • Level: Second
    • Area: 182 Square Feet
    • Dimensions: 13 x 14
    Bedroom 4
    • Level: Second
    • Area: 154 Square Feet
    • Dimensions: 14 x 11
    Bonus room
    • Level: Second
    • Area: 368 Square Feet
    • Dimensions: 23 x 16
    Breakfast room
    • Description: Breakfast Nook
    • Level: Main
    • Area: 112 Square Feet
    • Dimensions: 14 x 8
    Dining room
    • Level: Main
    • Area: 169 Square Feet
    • Dimensions: 13 x 13
    Other
    • Level: Main
    • Area: 110 Square Feet
    • Dimensions: 11 x 10
    Family room
    • Level: Main
    • Area: 378 Square Feet
    • Dimensions: 21 x 18
    Kitchen
    • Level: Main
    • Area: 126 Square Feet
    • Dimensions: 14 x 9
    Laundry
    • Level: Second
    • Area: 84 Square Feet
    • Dimensions: 12 x 7
    Living room
    • Level: Main
    • Area: 204 Square Feet
    • Dimensions: 17 x 12
    Mud room
    • Level: Main
    • Area: 40 Square Feet
    • Dimensions: 8 x 5
    Other
    • Description: Garage
    • Level: Main
    • Area: 594 Square Feet
    • Dimensions: 27 x 22
    Other
    • Description: Front Porch
    • Level: Main
    • Area: 96 Square Feet
    • Dimensions: 24 x 4
    Other
    • Description: Deck
    • Level: Main
    • Area: 168 Square Feet
    • Dimensions: 14 x 12
    Other
    • Description: Second Deck
    • Level: Main
    • Area: 240 Square Feet
    • Dimensions: 20 x 12
    Workshop
    • Level: Main
    • Area: 253 Square Feet
    • Dimensions: 23 x 11
    Heating
    • Heat Pump
    Cooling
    • Central Air
    Appliances
    • Included: Double Oven, Dishwasher, Gas Cooktop, Microwave, Range Hood
    • Laundry: Upper Level
    Features
    • Beamed Ceilings, Bookcases, Entrance Foyer, Eat-in Kitchen, Pantry
    • Flooring: Carpet, Ceramic Tile, Hardwood
    • Basement: Crawl Space
    Interior area
    • Total structure area: 3,402
    • Total interior livable area: 3,402 sqft
    • Finished area above ground: 3,402
    • Finished area below ground: 0

    Property

    Parking
    • Total spaces: 2
    • Parking features: Garage, Workshop in Garage
    • Garage spaces: 2
    Features
    • Levels: Two
    • Stories: 2
    • Patio & porch: Covered, Porch
    Lot
    • Features: Cul-De-Sac, Landscaped, Hardwood Trees
    Details
    • Parcel number: 0798552872
    • Special conditions: Standard

    Construction

    Type & style
    • Home type: SingleFamily
    • Architectural style: Traditional
    • Property subtype: Single Family Residence
    Materials
    • Brick Veneer, Masonite
    • Foundation: Other
    • Roof: Shingle
    Condition
    • New construction: No
    • Year built: 1979

    Utilities & green energy

    • Sewer: Septic Tank
    • Water: Community Water

    Community & HOA

    Community
    • Subdivision: Heritage Point
    HOA
    • Has HOA: Yes
    • Amenities included: Pool, Tennis Court(s)
    • Services included: None
    • HOA fee: $559 semi-annually
    • HOA name: Heritage Point HOA
    • HOA phone: 919-790-8000
    Location
    • Region: Raleigh

    Financial & listing details

    • Price per square foot: $259/sqft
    • Tax assessed value: $652,857
    • Annual tax amount: $4,074
    • Date on market: 5/21/2025
    • Listing agreement: Exclusive Right To Sell
    • Listing terms: Conventional

    Price history

    DateEventPrice
    7/2/2025Sold$880,000+4.8%$259/sqft
    Source: Doorify MLS #10097734 Report a problem
    5/24/2025Pending sale$840,000$247/sqft
    Source: Doorify MLS #10097734 Report a problem
    5/21/2025Listed for sale$840,000+24.4%$247/sqft
    Source: Doorify MLS #10097734 Report a problem
    10/18/2021Sold$675,000+36.4%$198/sqft
    Source: Public Record Report a problem
    10/29/2020Sold$495,000-1%$146/sqft
    Source: Doorify MLS #2309851 Report a problem
    6/9/2020Pending sale$500,000$147/sqft
    Source: eXp Realty LLC #2309851 Report a problem
    6/9/2020Listed for sale$500,000$147/sqft
    Source: eXp Realty LLC #2309851 Report a problem

    Public tax history

    YearProperty taxesTax assessment
    2025$4,196 +3%$652,857
    2024$4,074 +7.7%$652,857 +35.3%
    2023$3,782 +7.9%$482,548
    2022$3,505 +2.8%$482,548
    2021$3,411 +1.7%$482,548
    2020$3,354 -7.3%$482,548 +9.5%
    2019$3,620 $440,814
    2018$3,620 +14.8%$440,814
    2017$3,154 +2.1%$440,814
    2016$3,090 $440,814 -2.7%
    2015-- $452,887
    2014$3,000 $452,887
    2013-- $452,887
    2012-- $452,887
    2011-- $452,887
    2010-- $452,887
    2009-- $452,887
    2008-- --
    2007-- --
    2006-- --
    2005-- --
    2004-- --
    2003-- --
    2002-- --
    2001-- --
    Find assessor info on the county website

    Neighborhood: 27615

    Nearby schools

    GreatSchools rating
    Schools provided by the listing agent
    • Elementary: Wake - Baileywick Road Elementary
    • Middle: Wake - West Millbrook Middle
    • High: Wake - Sanderson High

    Source: Doorify MLS. This data may not be complete. We recommend contacting the local school district to confirm school assignments for this home.

    Get a cash offer in 3 minutes
    Find out how much your home could sell for in as little as 3 minutes with a no-obligation cash offer.
    Estimated market value
    $863,900
    Get a cash offer in 3 minutes
    Find out how much your home could sell for in as little as 3 minutes with a no-obligation cash offer.
    Estimated market value
    $863,900