Skip main navigation
Sold for $45,000
  • $45,000

    2409 E Main St, Decatur, IL 62521

    2beds
    896sqft
    Single Family Residence
    Built in 1949
    0.26 Acres Lot
    $45,000 Zestimate®
    $50/sqft
    $899 Estimated rent

    Home value

    $45,000

    $41,000 - $49,000

    $899/mo

    Zestimate® history
    Loading
    Loading...

    Owner options

    List your home for rent

    $899/mo

    Rent Zestimate®

    Find your next renter with Zillow Rental Manager. Plus, with online applications, you can quickly screen prospective tenants – for free.

    Learn more

    $899/mo

    Rent Zestimate®

    Refinance and save

    $272/mo

    Est. payment

    Refinancing to a lower rate could help reduce your monthly payments and save thousands over the life of the loan.

    See today's rates

    $272/mo

    Est. payment

    Explore your selling options

    Work with a Zillow partner agent

    Leverage their expertise and Zillow's premium Showcase listings to get your home seen by more buyers.

    Get started

    List with your own agent

    Get your home in front of millions of buyers by listing it on Zillow.

    Learn how to do it

    Sell it yourself

    Take full control of how buyers see your home on Zillow by listing For Sale by Owner (FSBO).

    List your home

    What's special

    Convenient alley accessFunctional layoutNew windowsFull unfinished basement
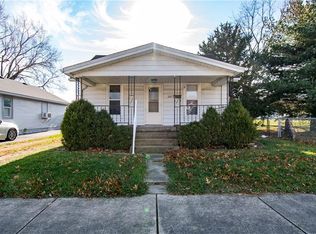
    Charming 2-bedroom, 1-bath bungalow in Elmridge Addition offering great potential for homeowners and investors alike! This 896 sq. ft. home features a functional layout with a full, unfinished basement and stands on a spacious 0.26-acre double lot (80 x 140) with a large, fully fenced side yard. Major big-ticket updates have already been completed for you, including new windows, a new furnace and central AC unit, and a roof replaced within the last seven years. Out back, you'll find a massive 2.5-car detached garage (576 sq. ft.) with convenient alley access and an adjacent covered patio (432 sq. ft.) perfect for outdoor seating and entertainment. With just a little bit of TLC, this solid home is ready to reach its full potential.

    Zillow last checked:

    Listing updated:

    Listed by:

    Tracy Slater 217-520-6720,

    Keller Williams Realty - Decatur

    Bought with:

    Arianna Sims, 475210062

    Brinkoetter REALTORS®

    Source: CIBR,MLS#: 6259823MLS LogoOriginating MLS: Central Illinois Board Of REALTORS

    Facts & features

    Interior

    Bedrooms & bathrooms
    • Bedrooms: 2
    • Bathrooms: 1
    • Full bathrooms: 1
    Bedroom
    • Level: Main
    • Dimensions: 10 x 10
    Bedroom
    • Level: Main
    • Dimensions: 10 x 10
    Dining room
    • Level: Main
    • Dimensions: 10 x 12
    Other
    • Level: Main
    • Dimensions: 5 x 7
    Kitchen
    • Level: Main
    • Dimensions: 10 x 12
    Living room
    • Level: Main
    • Dimensions: 10 x 10
    Heating
    • Forced Air, Gas
    Cooling
    • Central Air
    Appliances
    • Included: Gas Water Heater, None
    Features
    • Main Level Primary
    • Basement: Unfinished,Full
    • Has fireplace: No
    Interior area
    • Total structure area: 896
    • Total interior livable area: 896 sqft
    • Finished area above ground: 896
    • Finished area below ground: 0

    Property

    Parking
    • Total spaces: 2.5
    • Parking features: Detached, Garage
    • Garage spaces: 2.5
    Features
    • Levels: One
    • Stories: 1
    • Patio & porch: Patio
    Lot
    • Size: 0.26 Acres
    • Dimensions: 140 x 80
    Details
    • Parcel number: 041213281003
    • Zoning: R-1
    • Special conditions: None

    Construction

    Type & style
    • Home type: SingleFamily
    • Architectural style: Ranch
    • Property subtype: Single Family Residence
    Materials
    • Vinyl Siding
    • Foundation: Basement
    • Roof: Asphalt,Shingle
    Condition
    • Year built: 1949

    Utilities & green energy

    • Sewer: Public Sewer
    • Water: Public

    Community & HOA

    Community
    • Subdivision: Elm Rdg
    Location
    • Region: Decatur

    Financial & listing details

    • Price per square foot: $50/sqft
    • Tax assessed value: $15,659
    • Annual tax amount: $1,007
    • Date on market: 7/20/2026
    • Cumulative days on market: 3 days
    • Road surface type: Gravel

    Price history

    DateEventPrice
    8/5/2026Sold$45,000-9.8%$50/sqft
    Source: CIBR #6259823 Report a problem
    7/23/2026Pending sale$49,900$56/sqft
    Source: MRED as distributed by MLS GRID #12708471 Report a problem
    7/20/2026Listed for sale$49,900-89.2%$56/sqft
    Source: CIBR #6259823 Report a problem
    6/21/2010Sold$460,000+889.2%$513/sqft
    Source: Public Record Report a problem
    4/5/2010Listed for sale$46,500-4.1%$52/sqft
    Source: CENTURY 21 Bagley & Assoc. #182603 Report a problem
    11/20/2009Listing removed$48,500$54/sqft
    Source: CENTURY 21 Bagley & Assoc. #182603 Report a problem
    8/4/2009Listed for sale$48,500$54/sqft
    Source: CENTURY 21 Bagley & Assoc. #182603 Report a problem

    Public tax history

    YearProperty taxesTax assessment
    2024$935 +3.2%$15,659 +3.7%
    2023$906 +12%$15,105 +8.6%
    2022$809 +12.5%$13,913 +7.1%
    2021$720 +1.2%$12,994 +3.8%
    2020$711 +4.6%$12,515 +1%
    2019$680 +7.8%$12,391 +3.4%
    2018$631 -4.6%$11,989 -2.6%
    2017$661 -2.8%$12,309 -1%
    2016$680 +7%$12,435 +1.8%
    2015$635 -12.3%$12,215 -9.9%
    2014$724 -5.9%$13,554 -3.6%
    2013$770 -2.8%$14,063 -3%
    2012$792 $14,498
    2011-- $14,498 -7.9%
    2010-- $15,741
    2009-- $15,741 +10.4%
    2006-- $14,263
    2005-- $14,263
    Find assessor info on the county website

    Neighborhood: 62521

    Nearby schools

    GreatSchools rating
    Schools provided by the listing agent
    • District: Decatur Dist 61

    Source: CIBR. This data may not be complete. We recommend contacting the local school district to confirm school assignments for this home.