Cash only. 2409 Long Ridge offers investment potential in a convenient Arlington location. Foundation repair was completed in 2026. The home offers three bedrooms and two and a half baths, with all bedrooms upstairs, plus a two car carport and a private rear patio. The layout is clean and the major work is done. It just needs cosmetic updates and is ready for the right investor. Showings are limited to Friday, November 13, from 2:00 to 4:00 PM. No showings will be allowed outside this window.
For sale
Price cut: $30K (11/16)
$120,000
2409 Long Ridge Ln, Arlington, TX 76014
3beds
1,393sqft
Townhouse, Duplex
Built in 1974
2,265 Square Feet Lot
$-- Zestimate®
$86/sqft
$160/mo HOA
What's special
Private rear patioThree bedroomsAll bedrooms upstairsTwo car carport
- 10 days
- 563
- 25
Likely to sell faster than
Zillow last checked:
Listing updated:
Listed by:
Erin Bergin 0504306 817-360-3470,
The Collective Living Co 817-360-3470
Source: NTREIS,MLS#: 21433196
Facts & features
Interior
Bedrooms & bathrooms
- Bedrooms: 3
- Bathrooms: 3
- Full bathrooms: 2
- 1/2 bathrooms: 1
Primary bedroom
- Features: En Suite Bathroom
- Level: Second
- Dimensions: 1 x 1
Bedroom
- Level: Second
- Dimensions: 1 x 1
Bedroom
- Level: Second
- Dimensions: 1 x 1
Primary bathroom
- Level: Second
- Dimensions: 1 x 1
Breakfast room nook
- Level: First
- Dimensions: 1 x 1
Other
- Level: Second
- Dimensions: 1 x 1
Half bath
- Level: First
- Dimensions: 1 x 1
Kitchen
- Features: Breakfast Bar, Built-in Features
- Level: First
- Dimensions: 1 x 1
Laundry
- Features: Closet
- Level: First
- Dimensions: 1 x 1
Living room
- Level: First
- Dimensions: 1 x 1
Appliances
- Included: Dishwasher, Electric Range, Disposal
Features
- Eat-in Kitchen, High Speed Internet, Paneling/Wainscoting, Walk-In Closet(s)
- Has basement: No
- Has fireplace: No
Interior area
- Total interior livable area: 1,393 sqft
Video & virtual tour
Property
Parking
- Total spaces: 2
- Parking features: Attached Carport, Alley Access, Assigned, Carport
- Carport spaces: 2
- Has uncovered spaces: Yes
Features
- Levels: Two
- Stories: 2
- Exterior features: Uncovered Courtyard
- Pool features: None
Lot
- Size: 2,265 Square Feet
Details
- Parcel number: 04633539
Construction
Type & style
- Home type: SingleFamily
- Property subtype: Townhouse, Duplex
- Attached to another structure: Yes
Materials
- Foundation: Slab
- Roof: Composition
Condition
- Year built: 1974
Utilities & green energy
- Sewer: Public Sewer
- Water: Public
- Utilities for property: Natural Gas Available, Sewer Available, Separate Meters, Water Available
Community & HOA
Community
- Subdivision: Stoneridge West Tnhse Devlpmnt
HOA
- Has HOA: Yes
- Services included: Association Management, Maintenance Grounds, Maintenance Structure
- HOA fee: $160 monthly
- HOA name: Arlington Townhome
- HOA phone: 817-861-2543
Location
- Region: Arlington
Financial & listing details
- Price per square foot: $86/sqft
- Tax assessed value: $180,250
- Annual tax amount: $2,603
- Date on market: 11/10/2026
- Cumulative days on market: 11 days
- Listing terms: Cash
Estimated market value
Not available
Estimated sales range
Not available
$1,860/mo
Price history
| Date | Event | Price |
|---|---|---|
| 11/16/2026 | Price change | $120,000-20%$86/sqft |
Source: NTREIS #21433196 Report a problem | ||
| 11/10/2026 | Listed for sale | $150,000$108/sqft |
Source: NTREIS #21433196 Report a problem | ||
Public tax history
| Year | Property taxes | Tax assessment |
|---|---|---|
| 2025 | $167 +4.9% | $180,250 |
| 2024 | $160 -4.9% | $180,250 +12.9% |
| 2023 | $168 | $159,605 +2.6% |
| 2022 | -- | $155,617 +16.2% |
| 2021 | $634 +3.6% | $133,962 -6.9% |
| 2020 | $611 +17.7% | $143,861 +30.4% |
| 2019 | $519 +22.8% | $110,294 +80.5% |
| 2018 | $423 +34.4% | $61,093 -6.8% |
| 2017 | $315 +44.2% | $65,530 -1.6% |
| 2016 | $218 -22.5% | $66,629 +45.2% |
| 2015 | $282 | $45,900 |
| 2014 | $282 | $45,900 +8.8% |
| 2013 | -- | $42,200 +0.5% |
| 2012 | -- | $42,000 |
| 2011 | -- | $42,000 -38.1% |
| 2010 | -- | $67,800 -7.3% |
| 2009 | -- | $73,100 |
| 2008 | -- | $73,100 +25.6% |
| 2002 | -- | $58,200 +8.6% |
| 2001 | -- | $53,600 +17% |
| 2000 | -- | $45,800 |
Find assessor info on the county website
Monthly payment
Est. payment
Payment breakdown
Explore the cost of this home by adjusting the details. Changes won't be saved.Climate risks
Neighborhood: East
Nearby schools
Schools provided by the listing agent
- Elementary: Burgin
- Middle: Workman
- High: Sam Houston
- District: Arlington ISD
Source: NTREIS. This data may not be complete. We recommend contacting the local school district to confirm school assignments for this home.

Similar homes
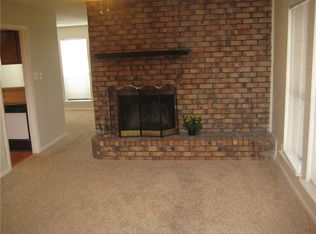
- $155,0003 bd2 ba1k sqft2400 Monte Carlo Dr APT A, Arlington, TX 76015For Sale
 MLS ID #21404309, Jeff Varnell. NTREIS
- $124,9003 bd2 ba858 sqft4224 Ramey Ave, Fort Worth, TX 76105For Sale
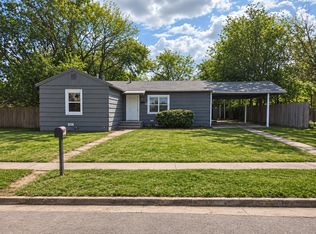 MLS ID #21435060, Steven Hayden. NTREIS
- $120,0002 bd2 ba1k sqft1122 Millview Dr #802, Arlington, TX 76012For Sale
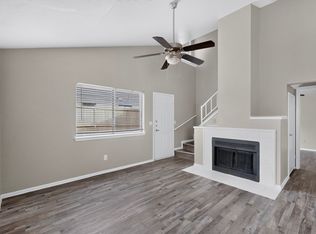 MLS ID #21321953, Riho Yoshioka. NTREIS
- $180,0003 bd2 ba1k sqft2400 Monte Carlo Dr APT B, Arlington, TX 76015For SaleMLS ID #21404314, Jeff Varnell. NTREIS
