
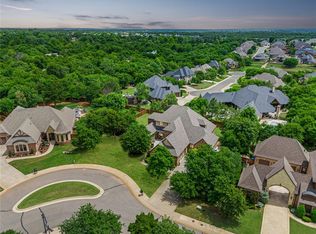
Welcome to 2409 Old Creek Road, where timeless elegance and luxury living come together in the prestigious gated Iron Horse Ranch community. Thoughtfully updated with exceptional finishes and designer touches throughout, this remarkable residence offers both sophisticated entertaining spaces and comfortable everyday living. The grand living room creates an unforgettable first impression with soaring ceilings, abundant natural light, and a stunning fireplace that anchors the space beautifully. The heart of the home is the fully updated chef’s kitchen, featuring new Thermador appliances, a Sub-Zero ice maker, double ovens, and an impressive center island enhanced with a new 4-inch countertop, creating the perfect setting for entertaining. A distinguished study with rich wood beams lining the ceiling provides a refined work-from-home retreat. The primary suite is designed as a private sanctuary, complete with a vaulted ceiling and direct access to the backyard patio. The spa-inspired bathroom features a soaking tub, oversized shower with rain shower head, and a spacious closet. A downstairs ensuite bedroom offers ideal accommodations for guests. The grand staircase leads upstairs to an expansive bonus room with private balcony access, along with three additional bedrooms. Outdoor living has been beautifully enhanced with an extended flagstone patio, custom fire pit, refreshed landscaping, and exterior lighting. Additional premium upgrades include a Generac generator with lifetime warranty, epoxy garage floors, attic lift, Culligan water softener system, new electric blinds, 4-inch plantation shutters, new carpet, and fresh interior paint. Living in Iron Horse Ranch is more than owning a home, it’s embracing a lifestyle of luxury and convenience. Residents enjoy access to exceptional amenities including a state-of-the-art clubhouse, beach-entry pool, fitness center, and scenic walking trails, all within one of Edmond’s most sought-after communities and Edmond Schools.
For sale
$950,000
2409 Old Creek Rd, Edmond, OK 73034
5beds
4,209sqft
Est.: Get pre-qualified
Single Family Residence
Built in 2013
0.32 Acres Lot
$-- Zestimate®
$226/sqft
$133/mo HOA
What's special
Custom fire pitExtended flagstone patioSophisticated entertaining spacesComfortable everyday livingSpa-inspired bathroomFresh interior paintRefreshed landscaping
- 6 days |
- 1,475 |
- 68 |
Likely to sell faster than
Zillow last checked:
Listing updated:
Listed by:
Karen Blevins 405-726-8889,
Chinowth & Cohen
Source: MLSOK/OKCMAR as distributed by MLS GRID,MLS#: 1230944
Tour with a local agent
Facts & features
Interior
Bedrooms & bathrooms
- Bedrooms: 5
- Bathrooms: 5
- Full bathrooms: 4
- 1/2 bathrooms: 1
Heating
- Has Heating (Unspecified Type)
Cooling
- Central Air
Appliances
- Included: Dishwasher, Disposal, Ice Maker, Microwave, Refrigerator, Electric Oven, Double Oven, Gas Range
- Laundry: Laundry Room
Features
- Paint Woodwork
- Flooring: Carpet, Tile, Wood
- Number of fireplaces: 1
Interior area
- Total structure area: 4,209
- Total interior livable area: 4,209 sqft
Video & virtual tour
Property
Parking
- Total spaces: 3
- Parking features: Additional Parking, Concrete
- Garage spaces: 3
Features
- Levels: Two
- Stories: 2
- Patio & porch: Patio, Porch
- Exterior features: Balcony, Fire Pit
Lot
- Size: 0.32 Acres
- Features: Interior Lot
Details
- Parcel number: 2409NONEOldCreek73034
- Special conditions: None
Construction
Type & style
- Home type: SingleFamily
- Architectural style: Modern
- Property subtype: Single Family Residence
Materials
- Brick & Frame
- Foundation: Slab
- Roof: Composition
Condition
- Year built: 2013
Utilities & green energy
- Utilities for property: Public
Community & HOA
HOA
- Has HOA: Yes
- Services included: Gated Entry, Greenbelt, Pool
- HOA fee: $1,600 annually
Location
- Region: Edmond
Financial & listing details
- Price per square foot: $226/sqft
- Tax assessed value: $909,000
- Annual tax amount: $10,514
- Date on market: 5/23/2026
Estimated market value
Not available
Estimated sales range
Not available
Not available
Price history
| Date | Event | Price |
|---|---|---|
| 5/23/2026 | Listed for sale | $950,000+14.5%$226/sqft |
Source:  MLSOK/OKCMAR as distributed by MLS GRID #1230944 Report a problem MLSOK/OKCMAR as distributed by MLS GRID #1230944 Report a problem | ||
| 7/31/2023 | Sold | $830,000-2.4%$197/sqft |
Source: MLSOK/OKCMAR as distributed by MLS GRID #1061232 Report a problem | ||
| 6/28/2023 | Pending sale | $850,000$202/sqft |
Source: MLSOK/OKCMAR as distributed by MLS GRID #1061232 Report a problem | ||
| 6/14/2023 | Price change | $850,000-2.2%$202/sqft |
Source: MLSOK/OKCMAR as distributed by MLS GRID #1061232 Report a problem | ||
| 5/31/2023 | Price change | $869,000-0.7%$206/sqft |
Source: MLSOK/OKCMAR as distributed by MLS GRID #1061232 Report a problem | ||
| 5/12/2023 | Listed for sale | $875,000+40%$208/sqft |
Source: MLSOK/OKCMAR as distributed by MLS GRID #1061232 Report a problem | ||
| 3/23/2016 | Sold | $625,000$148/sqft |
Source: MLSOK/OKCMAR as distributed by MLS GRID #706724 Report a problem | ||
| 2/22/2016 | Pending sale | $625,000$148/sqft |
Source: CENTURY 21 Goodyear Green #706724 Report a problem | ||
| 2/1/2016 | Listed for sale | $625,000-0.6%$148/sqft |
Source: CENTURY 21 Goodyear Green #706724 Report a problem | ||
| 9/17/2015 | Listing removed | $629,000$149/sqft |
Source: Keller Williams - Keller Williams Realty Central Oklahoma #703261 Report a problem | ||
| 9/7/2015 | Listed for sale | $629,000-4.6%$149/sqft |
Source: Keller Williams - Keller Williams Realty Central Oklahoma #703261 Report a problem | ||
| 4/9/2015 | Listing removed | $659,000$157/sqft |
Source: Rader Realty #581372 Report a problem | ||
| 3/22/2015 | Listed for sale | $659,000+13.1%$157/sqft |
Source: Rader Realty #581372 Report a problem | ||
| 9/28/2014 | Listing removed | $4,900$1/sqft |
Source: Rader Realty Inc #557076 Report a problem | ||
| 8/5/2014 | Price change | $4,900-14.8%$1/sqft |
Source: Rader Realty Inc #557076 Report a problem | ||
| 6/25/2014 | Listed for rent | $5,750$1/sqft |
Source: Rader Realty Inc #557076 Report a problem | ||
| 1/3/2014 | Sold | $582,500-0.4%$138/sqft |
Source: Public Record Report a problem | ||
| 11/2/2013 | Price change | $584,900-2.5%$139/sqft |
Source: Rader Realty #528790 Report a problem | ||
| 10/18/2013 | Listed for sale | $599,900$143/sqft |
Source: Rader Realty #528790 Report a problem | ||
| 9/7/2013 | Listing removed | $599,900$143/sqft |
Source: Rader Realty #528790 Report a problem | ||
| 8/7/2013 | Price change | $599,900+0.2%$143/sqft |
Source: Rader Realty #528790 Report a problem | ||
| 7/19/2013 | Price change | $599,000-4.1%$142/sqft |
Source: Rader Realty #507476 Report a problem | ||
| 7/3/2013 | Price change | $624,900-3.7%$148/sqft |
Source: Rader Realty #507476 Report a problem | ||
| 3/22/2013 | Price change | $649,000+3.9%$154/sqft |
Source: Rader Realty #507476 Report a problem | ||
| 12/21/2012 | Listed for sale | $624,900+681.1%$148/sqft |
Source: Rader Realty #507476 Report a problem | ||
| 8/3/2012 | Sold | $80,000$19/sqft |
Source: Public Record Report a problem | ||
Public tax history
| Year | Property taxes | Tax assessment |
|---|---|---|
| 2025 | $10,515 +1.2% | $99,990 +1.1% |
| 2024 | $10,392 +23.3% | $98,945 +22.4% |
| 2023 | $8,426 +4.6% | $80,829 +5% |
| 2022 | $8,055 +5.5% | $76,980 +5% |
| 2021 | $7,636 +2.2% | $73,315 +3.4% |
| 2020 | $7,473 +11.5% | $70,895 -0.8% |
| 2019 | $6,703 -2.4% | $71,445 -2.4% |
| 2018 | $6,868 -12.1% | $73,205 -0.6% |
| 2017 | $7,811 | $73,644 +10.5% |
| 2016 | $7,811 +12.4% | $66,637 0% |
| 2015 | $6,947 +0.3% | $66,638 +0% |
| 2014 | $6,929 | $66,637 +5823.3% |
| 2013 | -- | $1,125 |
| 2012 | -- | $1,125 |
| 2011 | -- | $1,125 |
| 2010 | -- | $1,125 |
| 2009 | -- | $1,125 -31.7% |
| 2008 | -- | $1,648 |
Find assessor info on the county website
Monthly payment
Est. payment$--/mo
Payment breakdown
Explore the cost of this home by adjusting the details. Changes won't be saved.
All calculations are estimates and provided by Zillow, Inc. for informational purposes only. Actual amounts may vary.
HOA fees may include property taxes on listings classified as Co-Ops. Contact the listing agent and/or owner for fee details.
Mortgage interest rates are dependent on a number of factors, including credit score, down payment, and repayment length. Interest rate data provided by Zillow Group Marketplace, Inc. as of 1/1/1970 from various mortgage lenders with which we have lead or other similar arrangements; the Estimated Payment is an average of those rates.
See how much you could borrow to make a competitive offer.
Climate risks
Neighborhood: Iron Horse Ranch
Nearby schools
GreatSchools rating
- 9/10Centennial Elementary SchoolGrades: PK-5Distance: 0.4 mi
- 7/10Central Middle SchoolGrades: 6-8Distance: 3.9 mi
- 9/10Memorial High SchoolGrades: 9-12Distance: 4.3 mi
Schools provided by the listing agent
- Elementary: Centennial ES
- Middle: Central MS
- High: Memorial HS
Source: MLSOK/OKCMAR as distributed by MLS GRID. This data may not be complete. We recommend contacting the local school district to confirm school assignments for this home.
A local agent can set up tours, give advice and negotiate with sellers.
A local lender can help you make sure your offer is ready when you are.


- Oklahoma
- Oklahoma County
- Edmond
- 73034
- Iron Horse Ranch
- 2409 Old Creek Rd
Nearby cities
Nearby neighborhoods
Nearby zip codes
Other Edmond Topics
