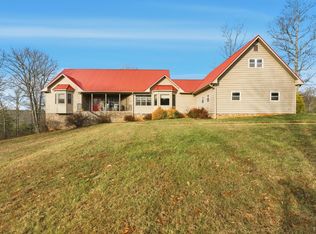
This stunning custom-built barndominium, less than a year old, offers modern comfort, functional design, and peaceful country living on 15 secluded acres. Designed with clear-span construction and no interior load-bearing walls, the home provides exceptional flexibility. Inside, 9-foot ceilings and an open layout create a spacious feel, anchored by a family room with built-ins and a ventless propane fireplace. The sleek kitchen features quartz countertops and abundant storage. The primary suite offers dual walk-in closets, a large shower, double vanities, and private outdoor access. Additional highlights include hydronic floor heating, tankless water heater, fiber internet, and a generator. A screened breezeway connects to a 3-car garage with workshop, office, and guest-ready amenities.
For sale
Price cut: $45.1K (5/6)
$749,900
2409 Old Firetrail Rd, Huddleston, VA 24104
4beds
4,152sqft
Single Family Residence
Built in 2025
15 Acres Lot
$742,500 Zestimate®
$181/sqft
$-- HOA
What's special
Modern comfortFamily room with built-insVentless propane fireplaceLarge showerFunctional designScreened breezewayAbundant storage
- 76 days |
- 716 |
- 60 |
Zillow last checked:
Listing updated:
Listed by:
David Simon 434-426-1520 simond@mySMLteam.com,
Wainwright & Co., Realtors
Source: LMLS,MLS#: 365231 Originating MLS: Lynchburg Board of Realtors
Originating MLS: Lynchburg Board of RealtorsTour with a local agent
Facts & features
Interior
Bedrooms & bathrooms
- Bedrooms: 4
- Bathrooms: 3
- Full bathrooms: 3
Primary bedroom
- Level: First
- Area: 4161
- Dimensions: 219 x 19
Bedroom
- Dimensions: 0 x 0
Bedroom 2
- Level: First
- Area: 21708
- Dimensions: 134 x 162
Bedroom 3
- Level: First
- Area: 1666
- Dimensions: 119 x 14
Bedroom 4
- Level: First
- Area: 252
- Dimensions: 18 x 14
Bedroom 5
- Area: 0
- Dimensions: 0 x 0
Dining room
- Area: 0
- Dimensions: 0 x 0
Family room
- Area: 0
- Dimensions: 0 x 0
Great room
- Level: First
- Area: 40986
- Dimensions: 198 x 207
Kitchen
- Level: First
- Area: 154
- Dimensions: 11 x 14
Living room
- Area: 0
- Dimensions: 0 x 0
Office
- Level: First
- Area: 315
- Dimensions: 15 x 21
Heating
- Heat Pump, Radiant
Cooling
- Heat Pump, Mini-Split
Appliances
- Included: Dishwasher, Disposal, Microwave, Electric Range, Refrigerator, Tankless Water Heater
- Laundry: Laundry Room
Features
- Ceiling Fan(s), Great Room, Main Level Bedroom, Primary Bed w/Bath, Tile Bath(s), Walk-In Closet(s)
- Flooring: Ceramic Tile, Vinyl Plank
- Basement: Slab
- Attic: Pull Down Stairs
- Number of fireplaces: 1
- Fireplace features: 1 Fireplace, Gas Log, Great Room, Leased Propane Tank
Interior area
- Total structure area: 4,152
- Total interior livable area: 4,152 sqft
- Finished area above ground: 4,152
- Finished area below ground: 0
Video & virtual tour
Property
Parking
- Total spaces: 3
- Parking features: Off Street, Paved Drive, 3 Car Detached Garage
- Garage spaces: 3
- Has uncovered spaces: Yes
Features
- Levels: One
- Patio & porch: Patio, Front Porch, Rear Porch, Screened Porch
Lot
- Size: 15 Acres
- Features: Secluded
Details
- Additional structures: Storage, Workshop
- Parcel number: 24600132
- Zoning: AP
Construction
Type & style
- Home type: SingleFamily
- Property subtype: Single Family Residence
Materials
- Vinyl Siding
- Roof: Metal
Condition
- Year built: 2025
Utilities & green energy
- Sewer: Septic Tank
- Water: Well
Community & HOA
Community
- Subdivision: Lakewood
Location
- Region: Huddleston
Financial & listing details
- Price per square foot: $181/sqft
- Tax assessed value: $30,400
- Annual tax amount: $3,280
- Date on market: 3/23/2026
- Cumulative days on market: 77 days
Estimated market value
$742,500
$705,000 - $780,000
$3,808/mo
Price history
| Date | Event | Price |
|---|---|---|
| 5/6/2026 | Price change | $749,900-5.7%$181/sqft |
Source:  RVAR #925757 Report a problem RVAR #925757 Report a problem | ||
| 4/14/2026 | Price change | $795,000-6.4%$191/sqft |
Source: RVAR #925757 Report a problem | ||
| 3/23/2026 | Listed for sale | $849,000+1112.9%$204/sqft |
Source: RVAR #925757 Report a problem | ||
| 4/28/2023 | Sold | $70,000$17/sqft |
Source: Public Record Report a problem | ||
Public tax history
| Year | Property taxes | Tax assessment |
|---|---|---|
| 2025 | -- | $30,400 |
| 2024 | $125 | $30,400 |
| 2023 | -- | $30,400 |
| 2022 | $152 | $30,400 |
| 2021 | $152 | $30,400 |
| 2020 | $152 -3.8% | $30,400 |
| 2019 | $158 | $30,400 |
| 2018 | $158 | $30,400 |
| 2017 | $158 | $30,400 |
| 2016 | $158 | $30,400 |
| 2015 | $158 -7.9% | $30,400 -7.9% |
| 2014 | $172 +4% | $33,000 |
| 2013 | $165 | $33,000 |
| 2012 | $165 | $33,000 |
| 2011 | $165 | $33,000 |
| 2010 | $165 | $33,000 |
| 2009 | $165 | $33,000 |
| 2008 | $165 | $33,000 |
| 2007 | $165 +11.3% | $33,000 +44.7% |
| 2006 | $148 | $22,800 |
| 2005 | $148 | $22,800 |
| 2004 | $148 | $22,800 |
Find assessor info on the county website
Monthly payment
Est. payment$--/mo
Payment breakdown
Explore the cost of this home by adjusting the details. Changes won't be saved.
All calculations are estimates and provided by Zillow, Inc. for informational purposes only. Actual amounts may vary.
HOA fees may include property taxes on listings classified as Co-Ops. Contact the listing agent and/or owner for fee details.
Mortgage interest rates are dependent on a number of factors, including credit score, down payment, and repayment length. Interest rate data provided by Zillow Group Marketplace, Inc. as of 1/1/1970 from various mortgage lenders with which we have lead or other similar arrangements; the Estimated Payment is an average of those rates.
See how much you could borrow to make a competitive offer.
Climate risks
Neighborhood: 24104
Getting around
0 / 100
Car-DependentNearby schools
GreatSchools rating
- 2/10Huddleston Elementary SchoolGrades: PK-5Distance: 4.5 mi
- 5/10Staunton River Middle SchoolGrades: 6-8Distance: 12.6 mi
- 3/10Staunton River High SchoolGrades: 9-12Distance: 12.5 mi
A local agent can set up tours, give advice and negotiate with sellers.

- Virginia
- Bedford County
- Huddleston
- 24104
- 2409 Old Firetrail Rd
Nearby cities
Nearby zip codes
Other Huddleston Topics
