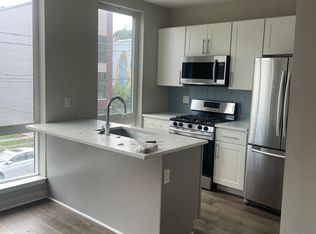
Two Properties- 2409 Ridge Ave & 2404 W Montgomery Ave. A standout opportunity to own two separate newer-construction buildings being sold together at 2409 Ridge Avenue and 2404 W. Montgomery Avenue. Built just five years ago, this unique five-unit offering includes a triplex on Ridge Avenue and a duplex on Montgomery Avenue, with approximately five years remaining on the Philadelphia tax abatement. The property consists of four 2-bedroom, 2-bath residences and one impressive 3-bedroom, 3-bath residence, with only one of the five units currently vacant. Inside, the residences feature high-end modern finishes, huge windows, expansive living spaces, high ceilings, oversized kitchens, gas cooking, and full-size laundry. Every unit is equipped with Nest thermostats, wired intercom/security systems, and built-in speaker wiring, bringing smart-home convenience throughout the property, including a penthouse with a massive private roof deck and Center City views, plus another spectacular roof deck serving the Montgomery Avenue building. Outdoor space, dramatic windows, and thoughtful layouts give these apartments the kind of features that consistently stand out in the rental market. Located near Temple University, Center City, Brewerytown, Sharswood, and Philadelphia's historic attractions, this is a rare chance to acquire a mostly occupied, newer-construction five-unit investment spread across two completely separate buildings. Both properties are being sold together.
New construction
$1,150,000
2409 Ridge Ave, Philadelphia, PA 19121
9beds
9baths
1sqft
Townhouse
Built in 2021
-- sqft lot
$-- Zestimate®
$1,150,000/sqft
$-- HOA
What's special
Thoughtful layoutsHigh-end modern finishesOversized kitchensDramatic windowsFull-size laundrySmart-home convenienceHigh ceilings
- --
- on Zillow
- 19
- views
- 1
- save
Zillow last checked:
Listing updated:
Listed by:
Colby Wallace 267-616-3408,
Mercury Real Estate Group (215) 462-5100
Source: Bright MLS,MLS#: PAPH2666900
Facts & features
Interior
Bedrooms & bathrooms
- Bedrooms: 9
- Bathrooms: 9
Heating
- Central, Natural Gas
Cooling
- Central Air, Natural Gas
Appliances
- Included: Gas Water Heater
Features
- Has fireplace: No
Interior area
- Total structure area: 1
- Total interior livable area: 1 sqft
Property
Parking
- Parking features: On Street
- Has uncovered spaces: Yes
Accessibility
- Accessibility features: None
Features
- Pool features: None
Lot
- Size: 1,117 Square Feet
Details
- Additional structures: Above Grade
- Parcel number: 472089600
- Zoning: CMX2
- Special conditions: Standard
Construction
Type & style
- Home type: MultiFamily
- Architectural style: Other
- Property subtype: Townhouse
Materials
- Brick, Stick Built
- Foundation: Slab
Condition
- Excellent
- New construction: Yes
- Year built: 2021
Utilities & green energy
- Sewer: Public Sewer
- Water: Public
Community & HOA
Community
- Subdivision: Sharswood
Location
- Region: Philadelphia
- Municipality: PHILADELPHIA
Financial & listing details
- Price per square foot: $1,150,000/sqft
- Tax assessed value: $57,700
- Annual tax amount: $807
- Date on market: 9/3/2026
- Listing agreement: Exclusive Agency
- Listing terms: Cash,Conventional
- Ownership: Fee Simple
- Total actual rent: 94800
- Income includes: Apartment Rentals
Estimated market value
Not available
Estimated sales range
Not available
Not available
Price history
| Date | Event | Price |
|---|---|---|
| 10/3/2019 | Listing removed | $150,000$150,000/sqft |
Source: Keller Williams Real Estate #PAPH507846 Report a problem | ||
| 2/5/2019 | Price change | $150,000-9.1%$150,000/sqft |
Source: Keller Williams Real Estate #PAPH507846 Report a problem | ||
| 1/22/2019 | Price change | $165,000-5.7%$165,000/sqft |
Source: Keller Williams Real Estate #PAPH507846 Report a problem | ||
| 1/4/2019 | Listed for sale | $175,000+600%$175,000/sqft |
Source: Keller Williams Real Estate-Bl #PAPH507846 Report a problem | ||
| 8/15/2018 | Sold | $25,000+2%$25,000/sqft |
Source: Public Record Report a problem | ||
| 7/15/2018 | Pending sale | $24,500$24,500/sqft |
Source: HomeSmart Realty Advisors #7174111 Report a problem | ||
| 5/9/2018 | Price change | $24,500-10.9%$24,500/sqft |
Source: HomeSmart Realty Advisors #1000482662 Report a problem | ||
| 5/3/2018 | Listed for sale | $27,500$27,500/sqft |
Source: HomeSmart Realty Advisors #1000482662 Report a problem | ||
Public tax history
| Year | Property taxes | Tax assessment |
|---|---|---|
| 2025 | $808 +861.6% | $57,700 +861.7% |
| 2024 | $84 | $6,000 |
| 2023 | $84 | $6,000 |
| 2022 | $84 | -- |
| 2021 | $84 | -- |
| 2018 | $84 | -- |
| 2017 | $84 | -- |
| 2016 | $84 | -- |
| 2015 | $84 | -- |
| 2014 | $84 | $6,000 +234.8% |
| 2012 | -- | $1,792 |
| 2011 | -- | $1,792 |
| 2010 | -- | $1,792 |
| 2009 | -- | $1,792 |
| 2008 | -- | $1,792 +366.7% |
| 2007 | -- | $384 +9.1% |
| 2006 | -- | $352 |
| 2005 | -- | $352 |
| 2004 | -- | $352 |
| 2003 | -- | $352 |
| 2002 | -- | $352 |
Find assessor info on the county website
Monthly payment
Est. payment
Payment breakdown
Explore the cost of this home by adjusting the details. Changes won't be saved.Climate risks
Neighborhood: North Central
Nearby schools
Schools provided by the listing agent
- District: The School District Of Philadelphia
Source: Bright MLS. This data may not be complete. We recommend contacting the local school district to confirm school assignments for this home.