Skip main navigation
For sale
  • $339,500

    2409 Rooks Branch Rd, Keavy, KY 40737

    3beds
    2,368sqft
    : 
    $2,171/mo
    Get pre-qualified
    Single Family Residence
    Built in 2019
    0.5 Acres Lot
    $332,600 Zestimate®
    $143/sqft
    $-- HOA

    What's special

    White shaker-style cabinetryWelcoming retreatTwo large walk-in closetsTop-of-the-line refrigeratorBeautiful countryside viewsStainless steel appliancesExceptional bonus garage space
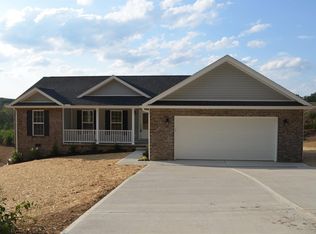
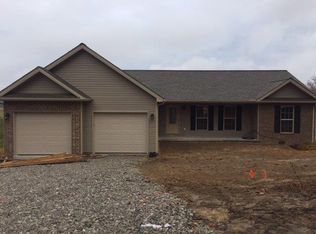
    THIS HOME TRULY HAS IT ALL! Enjoy the best of both worlds with peaceful countryside living and convenient access to London, Corbin, and I-75. Completed in September 2019, this beautifully maintained ranch home offers approximately 2,000 square feet of comfortable living space, thoughtful design, modern upgrades, and scenic views of the rolling countryside. The open-concept floor plan is perfectly suited for both everyday living and entertaining, with cathedral ceilings, abundant natural light, and quality finishes throughout. A spacious 20' x 20' family room addition expands the living area and features soaring ceilings, large windows, and picturesque countryside views. The versatile four-seasons room provides a welcoming retreat for morning coffee, quiet relaxation, entertaining guests, or enjoying the changing landscape throughout the year. Designed with both style and function in mind, the kitchen features white shaker-style cabinetry, soft-close doors and drawers, granite countertops, stainless steel appliances, and a convenient built-in desk area. Recent upgrades include a top-of-the-line refrigerator and convection stove. Luxury vinyl plank flooring adds durability, easy maintenance, and a polished, cohesive look throughout the home. The spacious primary suite offers a peaceful retreat with a private bath, double vanity, and two large walk-in closets. A generously sized utility room provides additional convenience and storage, while the attached two-car garage, concrete driveway, and turnaround offer ample parking and easy access. One of the property's standout features is its exceptional bonus garage space. A separate lower-level garage provides flexible room for vehicles, hobbies, woodworking, projects, storage, recreation, or a private man-cave. An additional garage beneath the sunroom offers even more space for equipment, tools, recreational items, lawn and outdoor gear, or other storage needs. With multiple garages and versatile bonus areas, there is plenty of room to work, create, store, and enjoy favorite hobbies. Ideally situated between London and Corbin, this home offers quick access to I-75, shopping, restaurants, entertainment, and everyday amenities while preserving the privacy and tranquility of country living. With an acceptable offer, most furniture, décor, and the washer and dryer may remain, adding convenience for the next owner. Nearly new, exceptionally well maintained, and thoughtfully designed, this inviting ranch home combines spacious living areas, flexible bonus space, multiple garages, modern upgrades, and beautiful countryside views in a convenient location. Come see all this exceptional property has to offer!
    1 day
    107
    4

    Zillow last checked:

    Listing updated:

    Listed by:

    Brenda Lawson 606-224-4343,

    Kentucky Wide Realty

    Source: Imagine MLS,MLS#: 26024989MLS Logo

      Facts & features

      Interior

      Bedrooms & bathrooms
      • Bedrooms: 3
      • Bathrooms: 2
      • Full bathrooms: 2
      Primary bedroom
      • Level: First
      Primary bedroom
      • Level: First
      Bedroom 3
      • Level: First
      Primary bathroom
      • Level: First
      Bathroom 2
      • Level: First
      Dining room
      • Level: First
      Great room
      • Level: First
      Kitchen
      • Level: First
      Living room
      • Level: First
      Other
      • Level: First
      Utility room
      • Level: First
      Heating
      • Electric, Forced Air, Heat Pump
      Cooling
      • Electric, Heat Pump
      Appliances
      • Included: Dryer, Dishwasher, Microwave, Refrigerator, Washer, Oven, Range, Self Cleaning Oven
      • Laundry: Electric Dryer Hookup, Gas Dryer Hookup, Main Level, Washer Hookup
      Features
      • Walk-In Closet(s), Ceiling Fan(s)
      • Flooring: Carpet, Hardwood, Tile, Vinyl
      • Doors: Storm Door(s)
      • Basement: Partial,Unfinished,Walk-Out Access
      • Has fireplace: No
      Interior area
      • Total structure area: 2,368
      • Total interior livable area: 2,368 sqft
      • Finished area above ground: 1,968
      • Finished area below ground: 400

      Property

      Parking
      • Total spaces: 2
      • Parking features: Attached Garage, Basement, Driveway, Garage Door Opener, Garage Faces Front
      • Garage spaces: 2
      • Has uncovered spaces: Yes
      Features
      • Levels: One
      Lot
      • Size: 0.5 Acres
      Details
      • Parcel number: 1210000151.14

      Construction

      Type & style
      • Home type: SingleFamily
      • Architectural style: Ranch
      • Property subtype: Single Family Residence
      Materials
      • Brick Veneer, Vinyl Siding
      • Foundation: Block
      • Roof: Dimensional Style
      Condition
      • Year built: 2019

      Utilities & green energy

      • Sewer: Septic Tank
      • Water: Public
      • Utilities for property: Electricity Connected

      Community & HOA

      Community
      • Subdivision: Rural
      HOA
      • Has HOA: No
      Location
      • Region: Keavy

      Financial & listing details

      • Price per square foot: $143/sqft
      • Tax assessed value: $239,000
      • Annual tax amount: $1,477
      • Date on market: 9/10/2026

        Estimated market value

        $332,600

        $316,000 - $349,000

        $1,835/mo

        Price history

        DateEventPrice
        9/10/2026Listed for sale$339,500+1.8%$143/sqft
        Source: Imagine MLS #26024989 Report a problem
        9/10/2026Listing removed--
        Source: Owner Report a problem
        9/8/2026Price change$333,500-0.4%$141/sqft
        Source: Owner Report a problem
        9/1/2026Listed for sale$335,000+40.2%$141/sqft
        Source: Owner Report a problem
        1/28/2021Sold$239,000+6.2%$101/sqft
        Source: Imagine MLS #20100519 Report a problem
        11/20/2020Sold$225,000+4400%$95/sqft
        Source: Imagine MLS #20017356 Report a problem
        4/24/2017Sold$5,000$2/sqft
        Source: Public Record Report a problem

        Public tax history

        YearProperty taxesTax assessment
        2025$1,477 -0.5%$239,000
        2024$1,485 -2.5%$239,000
        2023$1,524 -3.6%$239,000
        2022$1,580 -14.9%$239,000 +6.2%
        2021$1,856 $225,000 +40.7%
        2020-- $159,900 +1898.8%
        2019$67 +60.3%$8,000 +60%
        2018$42 $5,000
        Find assessor info on the county website

        Monthly payment

        Est. payment

        Payment breakdown

        Explore the cost of this home by adjusting the details. Changes won't be saved.
        All calculations are estimates and provided by Zillow, Inc. for informational purposes only. Actual amounts may vary.
        HOA fees may include property taxes on listings classified as Co-Ops. Contact the listing agent and/or owner for fee details.
        See how much you could borrow to make a competitive offer.

        Climate risks

        Neighborhood: 40737

        Getting around

        1 / 100
        Car-Dependent
        11 / 100
        Somewhat Bikeable

        Nearby schools

        GreatSchools rating
        Schools provided by the listing agent
        • Elementary: Keavy
        • Middle: South Laurel
        • High: South Laurel

        Source: Imagine MLS. This data may not be complete. We recommend contacting the local school district to confirm school assignments for this home.