MOTIVATED SELLER! BRING ALL OFFERS! Welcome Home to 2409 Three Bridge Road in Powhatan County. ALL-BRICK Home (3,038sf) on 3.21 Acres. This Home Offers Extensive Features and Amenities including First Floor Primary Master Suite, 3 bedrooms, 2 1/2 baths, Renovated, Gourmet, Eat-in-Kitchen with Granite Countertops & Huge Island with Breakfast Nook and Bay Window, Formal Dining Room, Family Room, Rec Room, and Florida Room. Beautiful Wide-Plank Hardwood Floors throughout most of the house, Dual Fireplace with Buck Stove on one side, Formal Rooms with Crown Molding and Chair Railing, New Carpets in Upstairs Bedrooms, and Paved Driveway. Spacious Primary 1st Floor Bedroom has Bay Window Overlooking the Front Yard, Large Walk-in-Closet & En-Suite Bath. Enjoy Your All-Season Florida Room for Quiet Morning Coffee. Two Huge Bedrooms Located on the 2nd Floor with Access to Large Unfinished Areas - Incredible Storage Area or More Living Space. Listing Agent is Related to Seller. This Property Has So Much Potential to Make Into Your Forever Dream Home!
For sale
Price cut: $5K (10/16)
$595,000
2409 Three Bridge Rd, Powhatan, VA 23139
3beds
3,078sqft
Single Family Residence
Built in 1986
3.21 Acres Lot
$588,300 Zestimate®
$193/sqft
$-- HOA
What's special
- 35 days
- 1,138
- 73
Zillow last checked:
Listing updated:
Listed by:
Melissa Baker-Bartlett welcomehomerichmond@yahoo.com,
Samson Properties 703-378-8810
Source: CVRMLS,MLS#: 2623601 Originating MLS: Central Virginia Regional MLS
Originating MLS: Central Virginia Regional MLSFacts & features
Interior
Bedrooms & bathrooms
- Bedrooms: 3
- Bathrooms: 3
- Full bathrooms: 2
- 1/2 bathrooms: 1
Primary bedroom
- Description: Bay Window, HWD, CF, CM, Walk-in-Closet
- Level: First
- Dimensions: 15.8 x 15.3
Bedroom 2
- Description: Carpet, CF, Walk-in-Closet, Additional Room Attach
- Level: Second
- Dimensions: 18.4 x 16.3
Bedroom 3
- Description: Carpet, CF, Walk-in-Closet, Walk-in-Attic
- Level: Second
- Dimensions: 19.7 x 14.6
Additional room
- Description: Great Closet or Study
- Level: Second
- Dimensions: 15.8 x 10.7
Dining room
- Description: HWD,FP, Crown Molding, Chair Railing, Chandlier
- Level: First
- Dimensions: 22.5 x 14.0
Family room
- Description: HWD,FP,CF, Crown Molding,Chair Railing
- Level: First
- Dimensions: 25.4 x 14.0
Florida room
- Description: Ceiling Fan, Vinyl
- Level: First
- Dimensions: 14.9 x 12.9
Foyer
- Description: Welcoming, HWD
- Level: First
- Dimensions: 5.7 x 5.2
Other
- Description: Tub & Shower
- Level: First
Other
- Description: Tub & Shower
- Level: Second
Half bath
- Level: First
Kitchen
- Description: Bay Window, HWD, Granite, Huge Island
- Level: First
- Dimensions: 24.10 x 13.0
Recreation
- Description: Carpet, Wall Cabinets
- Level: First
- Dimensions: 21.3 x 20.2
Heating
- Electric, Heat Pump, Zoned
Cooling
- Electric, Heat Pump, Zoned
Appliances
- Included: Built-In Oven, Double Oven, Dishwasher, Electric Cooking, Electric Water Heater, Ice Maker, Oven, Stove
Features
- Bookcases, Built-in Features, Bedroom on Main Level, Butler's Pantry, Bay Window, Ceiling Fan(s), Separate/Formal Dining Room, Double Vanity, Eat-in Kitchen, En Suite Bathroom, Full Bath on Main Level, Fireplace, Granite Counters, Kitchen Island, Pantry, Recessed Lighting, Walk-In Closet(s)
- Flooring: Ceramic Tile, Partially Carpeted, Vinyl, Wood
- Doors: Insulated Doors
- Basement: Crawl Space
- Attic: Walk-In
- Number of fireplaces: 2
- Fireplace features: Masonry
Interior area
- Total interior livable area: 3,078 sqft
- Finished area above ground: 3,078
- Finished area below ground: 0
Video & virtual tour
Property
Parking
- Parking features: Driveway, No Garage, Oversized, Paved
- Has uncovered spaces: Yes
Features
- Exterior features: Out Building(s), Storage, Shed, Paved Driveway
- Pool features: None
- Fencing: None
Lot
- Size: 3.21 Acres
- Features: Wooded, Level
- Topography: Level
Details
- Additional structures: Shed(s), Outbuilding
- Parcel number: 01820A
- Zoning description: A-1
Construction
Type & style
- Home type: SingleFamily
- Architectural style: Cape Cod,Custom
- Property subtype: Single Family Residence
Materials
- Brick, Drywall, Frame
- Roof: Composition
Condition
- Resale
- New construction: No
- Year built: 1986
Utilities & green energy
- Sewer: Septic Tank
- Water: Well
Community & HOA
Community
- Security: Smoke Detector(s)
- Subdivision: None
Location
- Region: Powhatan
Financial & listing details
- Price per square foot: $193/sqft
- Tax assessed value: $581,600
- Annual tax amount: $4,137
- Date on market: 9/14/2026
- Ownership: Individuals
- Ownership type: Sole Proprietor
Estimated market value
$588,300
$559,000 - $618,000
$2,770/mo
Price history
| Date | Event | Price |
|---|---|---|
| 10/16/2026 | Price change | $595,000-0.8%$193/sqft |
Source:  CVRMLS #2623601 Report a problem CVRMLS #2623601 Report a problem | ||
| 9/30/2026 | Price change | $599,950-4%$195/sqft |
Source: CVRMLS #2623601 Report a problem | ||
| 9/15/2026 | Listed for sale | $625,000+0.8%$203/sqft |
Source: CVRMLS #2623601 Report a problem | ||
| 10/28/2025 | Listing removed | $620,000$201/sqft |
Source: CVRMLS #2528215 Report a problem | ||
| 10/19/2025 | Price change | $620,000-6.1%$201/sqft |
Source: CVRMLS #2528215 Report a problem | ||
| 10/7/2025 | Listed for sale | $660,000+38.1%$214/sqft |
Source: CVRMLS #2528215 Report a problem | ||
| 2/17/2022 | Sold | $478,000+0.7%$155/sqft |
Source: CVRMLS #2135612 Report a problem | ||
| 12/13/2021 | Pending sale | $474,900$154/sqft |
Source: CVRMLS #2135612 Report a problem | ||
| 12/2/2021 | Listed for sale | $474,900+160.9%$154/sqft |
Source: CVRMLS #2135612 Report a problem | ||
| 10/29/1996 | Sold | $182,000$59/sqft |
Source: Agent Provided Report a problem | ||
Public tax history
| Year | Property taxes | Tax assessment |
|---|---|---|
| 2024 | $3,525 +4.4% | $510,800 +4.4% |
| 2023 | $3,377 +2.7% | $489,400 +14.6% |
| 2022 | $3,289 -3.7% | $427,200 +6.3% |
| 2021 | $3,415 | $401,800 |
| 2020 | $3,415 +12.4% | $401,800 +17% |
| 2019 | $3,039 +50.5% | $343,400 |
| 2018 | $2,020 | $343,400 +3.5% |
| 2017 | $2,020 | $331,700 |
| 2016 | $2,020 | $331,700 +5.9% |
| 2014 | $2,020 | $313,300 -6.7% |
| 2012 | -- | $335,800 -14.9% |
| 2011 | -- | $394,600 |
| 2010 | -- | $394,600 |
| 2009 | -- | $394,600 |
Find assessor info on the county website
Monthly payment
Est. payment
Payment breakdown
Explore the cost of this home by adjusting the details. Changes won't be saved.Climate risks
Neighborhood: 23139
Nearby schools
Schools provided by the listing agent
- Elementary: Flat Rock
- Middle: Powhatan
- High: Powhatan
Source: CVRMLS. This data may not be complete. We recommend contacting the local school district to confirm school assignments for this home.
Similar homes
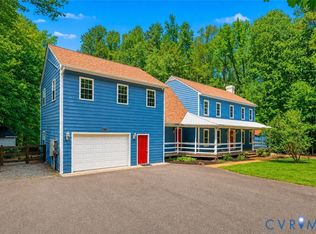
- $569,0004 bd4 ba3.2k sqft2715 Pine Ridge Ln, Powhatan, VA 23139For Sale
 MLS ID #2621387, Cindy Allen, Metro Premier Homes LLC. CVRMLS
 - $575,0003 bd3 ba2.9k sqft4400 Three Bridge Rd, Powhatan, VA 23139For Sale
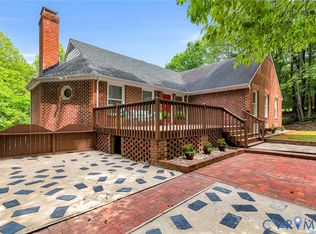 MLS ID #2616703, Ian Di Sesa, Hometown Realty. CVRMLS
 - $639,9504 bd3 ba3.1k sqft1659 Dorset Meadows Ln, Powhatan, VA 23139For Sale
 MLS ID #2620450, Tequia Brookes, J and S Real Estate. CVRMLS
 - $685,0005 bd3 ba3.1k sqft1672 Wildwood Shores Dr, Powhatan, VA 23139For Sale
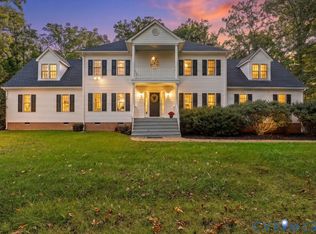 MLS ID #2627869, Baylee Nunnally, Village Concepts Realty Group. CVRMLS
