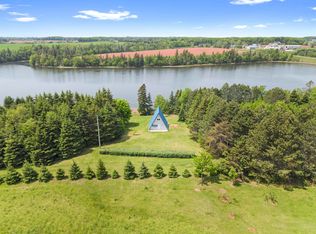
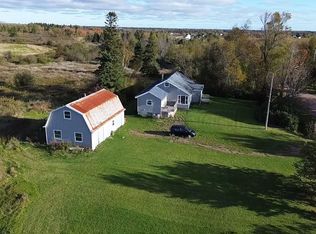
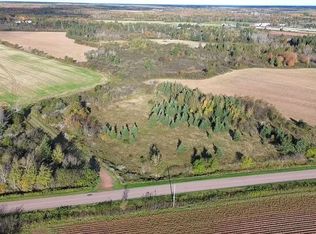
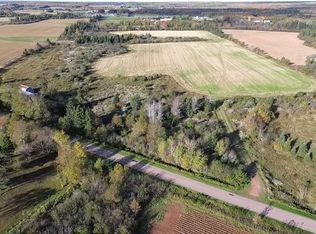
Welcome to 2409 Union Rd in beautiful Alberton, P.E.I.—a stunning country retreat that’s ready to become your forever home! This incredible property offers 3 spacious bedrooms and 2 full bathrooms, thoughtfully designed to provide comfort and style for you and your family. The fully finished basement opens up a world of possibilities—whether you're dreaming of a cozy family room, a home office, or a hobby space, there’s plenty of room to bring your vision to life. Nestled on a sprawling 5-acre lot, this home lets you enjoy the peace and tranquility of the gorgeous countryside. Imagine waking up to the soothing sounds of nature and stepping outside onto your expansive wrap-around deck, perfect for relaxing mornings, lively summer barbecues, or quiet evenings under the stars. The original stone siding adds charming, timeless character to the exterior, complemented beautifully by recent renovations that blend modern convenience with classic appeal. A fully renovated garage offers ample space for your vehicles, tools, or a workshop, making this property as practical as it is picturesque. Whether you're a nature lover, a hobbyist, or simply looking for a peaceful escape from the city, this home delivers on all fronts. Don’t miss this rare opportunity to own a slice of paradise in Alberton. Reach out any time for more information or to schedule a private tour. Your dream home awaits at 2409 Union Rd—come see for yourself and fall in love with countryside living at its finest! Check out video tour: https://youtu.be/X3mRNSO4D24 All measurements are approximate and should be verified by purchasers if deemed necessary.
For sale
C$539,999
2409 Union Rd, North Parish, PE C0B 1K0
3beds
1,508sqft
Single Family Residence
Built in ----
5.16 Acres Lot
$-- Zestimate®
C$358/sqft
C$-- HOA
What's special
Fully finished basementExpansive wrap-around deckOriginal stone siding
- 12 hours
- 6
- 0
Zillow last checked:
Listing updated:
Listed by:
Darcy Bell,PEI - Sales,
BELL REALTY PEI
Source: Prince Edward Island REA,MLS®#: 202626678
Facts & features
Interior
Bedrooms & bathrooms
- Bedrooms: 3
- Bathrooms: 2
- Full bathrooms: 1
- 1/2 bathrooms: 1
- Main level bathrooms: 1
Rooms
- Room types: Living Room, Kitchen, Sun Room, Laundry, Bath 1, Den/Office, Primary Bedroom, Bedroom, Bath 2, OTHER
Primary bedroom
- Level: Second
- Area: 119.79
- Dimensions: 9.58 x 12.5
Bedroom 1
- Level: Second
- Area: 155.75
- Dimensions: 14.83 x 10.5
Bathroom 1
- Level: Second
- Area: 61.63
- Dimensions: 12.75 x 4.83
Bathroom 2
- Level: Main
- Area: 84.94
- Dimensions: 11.58 x 7.33
Kitchen
- Level: Main
- Area: 169.94
- Dimensions: 13.42 x 12.67
Living room
- Level: Main
- Area: 161.67
- Dimensions: 16.17 x 10
Office
- Level: Lower
- Area: 100.14
- Dimensions: 11.67 x 8.58
Heating
- Furnace, Ductless
Appliances
- Included: Stove, Dryer, Washer, Refrigerator
Features
- Flooring: Carpet, Laminate
- Basement: Full,Finished
Interior area
- Total structure area: 1,508
- Total interior livable area: 1,508 sqft
- Finished area below ground: 690
Video & virtual tour
Property
Parking
- Parking features: Detached, Garage
- Has garage: Yes
- Details: Garage Details(Detached)
Features
- Levels: Two
Lot
- Size: 5.16 Acres
- Features: 3 to 9.99 Acres
Details
- Parcel number: 580506
- Zoning: Res
- Other equipment: Oil Tank
Construction
Type & style
- Home type: SingleFamily
- Property subtype: Single Family Residence
Materials
- Stone, Vinyl Siding
- Foundation: Concrete Perimeter
- Roof: Asphalt
Utilities & green energy
- Sewer: Septic Tank
- Water: Well
- Utilities for property: Electricity Connected, Oil
Community & HOA
Location
- Region: North Parish
Financial & listing details
- Price per square foot: C$358/sqft
- Tax assessed value: C$318,000
- Annual tax amount: C$2,331
- Date on market: 10/26/2026
- Electric utility on property: Yes
Price history
| Date | Event | Price |
|---|---|---|
| 10/26/2026 | Listed for sale | C$539,999C$358/sqft |
Source:  Prince Edward Island REA #202626678 Report a problem | ||
Public tax history
Tax history is unavailable.
Climate risks
Neighborhood: C0B
Nearby schools
GreatSchools rating
No schools nearby
We couldn't find any schools near this home.
Similar homes
- C$484,9003 bd2 ba1.4k sqft40883 Western Road Route 2, Alma, PE C0B 1K0New Construction
 MLS ID #202612925, Kevin J. Gallant,PEI - Sales, RE/MAX HARBOURSIDE REALTY. Prince Edward Island REA
- C$375,0003 bd2 ba2.1k sqft40 Dunbar Rd, North Parish, PE C0B 1K0For Sale
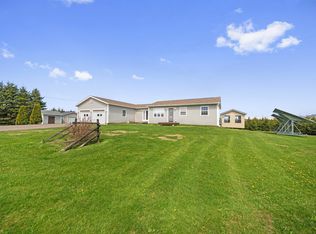 MLS ID #202621516, Brian Arsenault,PEI - Sales, RE/MAX HARBOURSIDE REALTY. Prince Edward Island REA
- C$475,0003 bd2 ba1.8k sqft63 Ascension Rd, North Parish, PE C0B 2B0For Sale
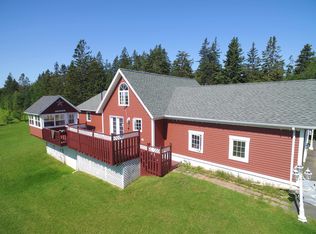 MLS ID #202623806, Perry Batten,PEI - Sales, ROYAL LEPAGE COUNTRY ESTATES 1985 LTD. Prince Edward Island REA
- C$309,7003 bd4 ba1.7k sqft131 Hardy Rd, Montrose, PE C0B 1B0For Sale
 MLS ID #202618890, Gary Locke,PEI - Sales, COLDWELL BANKER/PARKER REALTY SUMMERSIDE. Prince Edward Island REA
