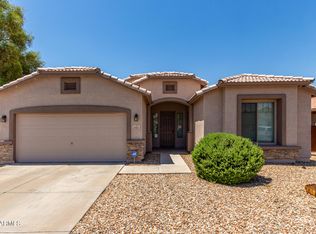
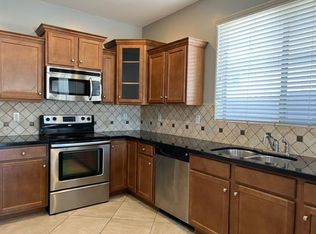
Welcome to this beautifully maintained original-owner home that offers the perfect blend of comfort, functionality, and pride of ownership. This light, bright, and airy residence features 3 bedrooms, a versatile den, 2 full bathrooms, and a desirable 3-car garage with an epoxy-coated floor. Step inside to an inviting open-concept great room filled with abundant natural light, soaring vaulted ceilings, neutral tones, and durable tile flooring in all the high-traffic areas. The spacious kitchen is designed for both everyday living and entertaining, featuring rich wood cabinetry, granite countertops, stainless steel appliances, a walk-in pantry, and a convenient breakfast bar overlooking the living area. The flexible den is ideal for a home office, library, or hobby room. The private primary suite is a large, relaxing retreat and has an ensuite bath complete with dual vanities, a separate soaking tub and shower, a generous walk-in closet, and a built-in safe for added peace of mind. Step outside to a beautifully landscaped, colorful backyard with all of the gorgeous Arizona flowers, designed for easy maintenance. The covered patio provides the perfect place to unwind with your favorite beverage, entertain guests, or simply enjoy Arizona's beautiful weather. Additional highlights include a new water softener and the meticulous care that only an original owner can provide. This move-in-ready home is ready to welcome its next owners. Don't miss this exceptional opportunity!
For sale
Price cut: $14K (8/22)
$435,000
2409 W BEVERLY Road, Phoenix, AZ 85041
3beds
1,735sqft
Single Family Residence
Built in 2007
7,223 Square Feet Lot
$-- Zestimate®
$251/sqft
$110/mo HOA
What's special
Spacious kitchenBuilt-in safeAbundant natural lightWalk-in pantryVersatile denGenerous walk-in closetGranite countertops
- 49 days
- 198
- 10
Zillow last checked:
Listing updated:
Listed by:
Richard Harless 480-771-1511,
AZ Flat Fee,
Kim Leighton 480-933-1603,
AZ Flat Fee
Source: ARMLS,MLS#: 7059698
Facts & features
Interior
Bedrooms & bathrooms
- Bedrooms: 3
- Bathrooms: 2
- Full bathrooms: 2
Heating
- Natural Gas
Cooling
- Central Air, Ceiling Fan(s)
Appliances
- Included: Dryer, Washer, Water Softener Owned, Gas Stub for Range, Refrigerator, Built-in Microwave, Dishwasher, Disposal, Gas Range, Gas Oven
- Laundry: Inside
Features
- Non-laminate Counter, High Speed Internet, Granite Counters, Double Vanity, Breakfast Bar, 9+ Flat Ceilings, No Interior Steps, Pantry, Full Bth Master Bdrm, Separate Shwr & Tub
- Flooring: Carpet, Tile
- Windows: Double Pane Windows
- Has basement: No
- Has fireplace: No
Interior area
- Total structure area: 1,735
- Total interior livable area: 1,735 sqft
Property
Parking
- Total spaces: 5
- Parking features: Attached, Garage Door Opener, Direct Access
- Attached garage spaces: 3
- Uncovered spaces: 2
Accessibility
- Accessibility features: Lever Handles, Bath Lever Faucets
Features
- Stories: 1
- Patio & porch: Covered, Patio
- Exterior features: Private Yard
- Spa features: None
- Fencing: Back Yard
Lot
- Size: 7,223 Square Feet
- Features: Borders Common Area, North/South Exposure, Sprinklers In Rear, Sprinklers In Front, Desert Back, Desert Front, Dirt Back, Gravel/Stone Front, Gravel/Stone Back, Auto Timer H2O Front, Auto Timer H2O Back
Details
- Parcel number: 30017321
Construction
Type & style
- Home type: SingleFamily
- Architectural style: Ranch
- Property subtype: Single Family Residence
Materials
- Stucco, Wood Frame, Painted
- Foundation: Slab
- Roof: Tile
Condition
- Year built: 2007
Details
- Builder name: Richmond American Homes
Utilities & green energy
- Electric: 220 Volts in Kitchen
- Sewer: Public Sewer
- Water: City Water
Community & HOA
Community
- Features: Playground, Biking/Walking Path
- Subdivision: SILVA MOUNTAIN UNIT 1
HOA
- Has HOA: Yes
- Services included: Maintenance Grounds
- HOA fee: $110 monthly
- HOA name: Silva Mtn Unit 1 HOA
- HOA phone: 602-437-4777
Location
- Region: Phoenix
Financial & listing details
- Price per square foot: $251/sqft
- Tax assessed value: $359,500
- Annual tax amount: $2,736
- Date on market: 7/28/2026
- Cumulative days on market: 49 days
- Listing terms: Cash,Conventional,FHA,VA Loan
- Ownership: Fee Simple
- Electric utility on property: Yes
- Road surface type: Paved
Estimated market value
Not available
Estimated sales range
Not available
Not available
Price history
| Date | Event | Price |
|---|---|---|
| 8/22/2026 | Price change | $435,000-3.1%$251/sqft |
Source:  ARMLS #7059698 Report a problem ARMLS #7059698 Report a problem | ||
| 7/29/2026 | Listed for sale | $449,000+105.5%$259/sqft |
Source: ARMLS #7059698 Report a problem | ||
| 7/3/2008 | Sold | $218,531$126/sqft |
Source: Public Record Report a problem | ||
Public tax history
| Year | Property taxes | Tax assessment |
|---|---|---|
| 2025 | $2,736 +2.6% | $35,950 -3.6% |
| 2024 | $2,666 +3.1% | $37,310 +103.2% |
| 2023 | $2,585 +2.1% | $18,362 -20.8% |
| 2022 | $2,531 -1.8% | $23,180 +4.6% |
| 2021 | $2,578 +3.5% | $22,170 +6.7% |
| 2020 | $2,490 +2.9% | $20,770 +6.4% |
| 2019 | $2,419 | $19,520 +1.6% |
| 2018 | $2,419 +7.3% | $19,210 +11.4% |
| 2017 | $2,255 +13.4% | $17,250 +7.9% |
| 2016 | $1,988 +7.2% | $15,980 +4.2% |
| 2015 | $1,854 | $15,330 +28.7% |
| 2014 | -- | $11,910 +10.7% |
| 2013 | -- | $10,760 +5.7% |
| 2012 | -- | $10,180 -24.7% |
| 2011 | -- | $13,520 -1.7% |
| 2010 | -- | $13,760 -23.6% |
| 2009 | -- | $18,020 +174.7% |
| 2008 | -- | $6,560 +74.5% |
| 2007 | -- | $3,760 |
Find assessor info on the county website
Monthly payment
Est. payment
Payment breakdown
Explore the cost of this home by adjusting the details. Changes won't be saved.Climate risks
Neighborhood: South Mountain
Nearby schools
Schools provided by the listing agent
- Elementary: Southwest Elementary School
- Middle: Southwest Elementary School
- High: Cesar Chavez High School
- District: Roosevelt Elementary District
Source: ARMLS. This data may not be complete. We recommend contacting the local school district to confirm school assignments for this home.
Similar homes
- $395,0004 bd3 ba2k sqft2329 W CARTER Road, Phoenix, AZ 85041For Sale
 MLS ID #7079235, Beth Jo Zeitzer, R.O.I. Properties. ARMLS
 - $388,0003 bd2 ba1.7k sqft6630 S 25TH Avenue, Phoenix, AZ 85041For Sale
 MLS ID #7074881, Lili Hao, My Home Group Real Estate. ARMLS
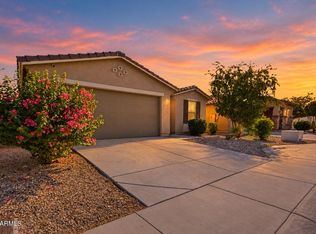
 - $349,9003 bd2 ba1.4k sqft2723 W APOLLO Road, Phoenix, AZ 85041For Sale
 MLS ID #7079284, Austin Goodwin, eXp Realty. ARMLS
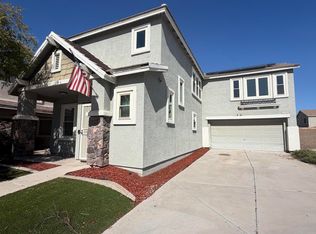
 - $409,0004 bd3 ba2.1k sqft7245 S 41ST Drive, Phoenix, AZ 85041For Sale
 MLS ID #7071275, Blanca Mejia Romero, Prestige Realty. ARMLS
