Welcome to this charming Johnson City home situated on a spacious, level 0.4-acre lot with a partially fenced yard. A brand-new metal roof, approximately one month old, adds excellent peace of mind and long-term durability.
The property offers a rare combination of usable outdoor space and valuable additional storage. The 12x24 detached garage includes one parking space along with an adjoining workshop/storage area featuring electricity and a separate entrance. In addition to the garage, the property offers a one-car carport and a driveway with parking for approximately three vehicles, providing plenty of parking options for residents and guests.
Inside, the home features a welcoming kitchen with an abundance of solid wood cabinetry and newer appliances. The oversized laundry room doubles as a convenient foyer and offers additional functionality and storage. The washer and dryer will remain with the home, adding even more convenience for the new owner.
With its level lot, multiple parking options, detached garage, workshop space, new metal roof, and convenient Johnson City location, this property offers plenty of potential for a homeowner, investor, or someone looking for a property with room to make it their own.
Buyer and buyer's agent to verify all information.
Buyer and buyer's agent to verify all information, including square footage, dimensions, features, and suitability for buyer's intended use.
For sale
$199,900
2409 Watauga Rd, Johnson City, TN 37601
2beds
948sqft
Single Family Residence, Residential
Built in 1941
0.42 Acres Lot
$192,800 Zestimate®
$211/sqft
$-- HOA
What's special
Partially fenced yardOne-car carportBrand-new metal roofNewer appliances
- 29 days
- 1,187
- 67
Likely to sell faster than
Zillow last checked:
Listing updated:
Listed by:
Matthew McCrory 423-557-7839,
eXp Realty, LLC 888-519-5113
Source: TVRMLS,MLS#: 9999696
Facts & features
Interior
Bedrooms & bathrooms
- Bedrooms: 2
- Bathrooms: 1
- Full bathrooms: 1
Heating
- Heat Pump
Cooling
- Ceiling Fan(s), Heat Pump
Appliances
- Included: Range, Refrigerator
- Laundry: Electric Dryer Hookup, Washer Hookup
Features
- Flooring: Hardwood, Laminate
- Windows: Double Pane Windows
Interior area
- Total structure area: 948
- Total interior livable area: 948 sqft
Property
Parking
- Total spaces: 2
- Parking features: Carport, Detached
- Garage spaces: 1
- Carport spaces: 1
- Covered spaces: 2
Features
- Levels: One
- Stories: 1
- Patio & porch: Covered, Front Patio
- Fencing: Full
Lot
- Size: 0.42 Acres
- Dimensions: 125 x 145
- Topography: Level
Details
- Additional structures: Outbuilding, Storage
- Parcel number: 039h E 01300 000
- Zoning: R 4
Construction
Type & style
- Home type: SingleFamily
- Architectural style: Ranch
- Property subtype: Single Family Residence, Residential
Materials
- Wood Siding
- Roof: Metal
Condition
- Average
- New construction: No
- Year built: 1941
Utilities & green energy
- Sewer: Public Sewer
- Water: Public
Community & HOA
Community
- Subdivision: Piney Grove Section B
HOA
- Has HOA: No
Location
- Region: Johnson City
Financial & listing details
- Price per square foot: $211/sqft
- Tax assessed value: $167,300
- Annual tax amount: $1,292
- Date on market: 8/19/2026
- Listing terms: Cash,Conventional,FHA,VA Loan
Estimated market value
$192,800
$183,000 - $202,000
$1,435/mo
Price history
| Date | Event | Price |
|---|---|---|
| 8/19/2026 | Listed for sale | $199,900+106.1%$211/sqft |
Source: eXp Realty #9999696 Report a problem | ||
| 11/2/2021 | Sold | $97,000-2.9%$102/sqft |
Source: TVRMLS #9930272 Report a problem | ||
| 10/25/2021 | Contingent | $99,900$105/sqft |
Source: TVRMLS #9930272 Report a problem | ||
| 10/23/2021 | Listed for sale | $99,900+28.2%$105/sqft |
Source: TVRMLS #9930272 Report a problem | ||
| 9/24/2010 | Sold | $77,900+29.8%$82/sqft |
Source: Public Record Report a problem | ||
| 9/25/2009 | Sold | $60,000$63/sqft |
Source: Public Record Report a problem | ||
Public tax history
| Year | Property taxes | Tax assessment |
|---|---|---|
| 2025 | $1,292 +0.8% | $41,825 |
| 2024 | $1,282 +46% | $41,825 +96.8% |
| 2023 | $878 +6.4% | $21,250 |
| 2022 | $825 | $21,250 |
| 2021 | $825 +19.5% | $21,250 +18.9% |
| 2020 | $690 +79.5% | $17,875 |
| 2019 | $384 | $17,875 +15.1% |
| 2018 | -- | $15,525 |
| 2017 | $662 | $15,525 |
| 2016 | $662 +10.8% | $15,525 |
| 2015 | $598 +6.9% | $15,525 |
| 2014 | $559 | $15,525 |
| 2013 | -- | $15,525 -1.9% |
| 2011 | $551 +0.9% | $15,825 |
| 2010 | $547 | $15,825 |
| 2009 | $547 | $15,825 |
| 2008 | -- | $15,825 -2.6% |
| 2007 | $696 +8.9% | $16,250 |
| 2006 | $639 +3.4% | $16,250 |
| 2005 | $618 | $16,250 |
| 2004 | $618 +31% | $16,250 +40.7% |
| 2003 | $471 | $11,550 0% |
| 2001 | -- | $11,554 -75% |
| 2000 | -- | $46,216 |
Find assessor info on the county website
Monthly payment
Est. payment
Payment breakdown
Explore the cost of this home by adjusting the details. Changes won't be saved.Climate risks
Neighborhood: 37601
Nearby schools
Schools provided by the listing agent
- Elementary: Fairmont
- Middle: Indian Trail
- High: Science Hill
Source: TVRMLS. This data may not be complete. We recommend contacting the local school district to confirm school assignments for this home.
Similar homes
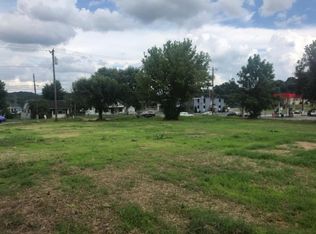
- $199,9002 bd1 ba880 sqft2616 Park Ave, Johnson City, TN 37601For Sale
 MLS ID #9999894, Jim Griffin. TVRMLS
 - $219,0003 bd2 ba1.1k sqft2111 E Watauga Ave, Johnson City, TN 37601For Sale
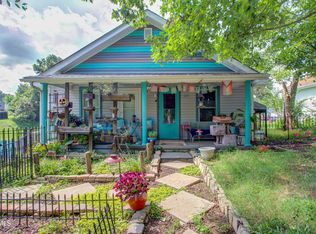 MLS ID #9998875, Landon Morrison. TVRMLS
 - $199,9952 bd1 ba1.3k sqft412 E Fairview Ave, Johnson City, TN 37601For Sale
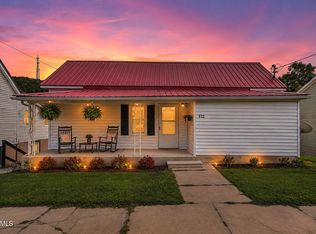 MLS ID #9999888, Hayden Blake. TVRMLS
 - $180,0002 bd1 ba1k sqft913 Hopson St, Johnson City, TN 37601For Sale By Owner

