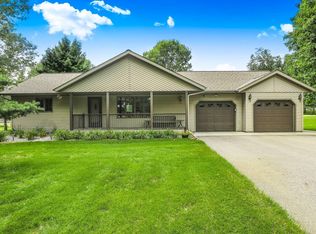
Welcome to your peaceful retreat in Wakefield Township! Nestled on a 1-acre lot in the desirable Green Meadows neighborhood, this charming 3-bedroom, 2-bathroom ranch-style home offers over 2,100 finished square feet of bright, inviting living space within the Rocori School District. The main level features a light-filled open-concept layout that seamlessly connects the living area to an informal dining space, featuring granite countertops, warm wood floors, and stylish finishes throughout. Downstairs, the spacious fully finished basement boasts a large family room centered around a cozy gas fireplace, an additional bedroom, a flexible bonus room that could easily serve as a 4th bedroom, and abundant storage. Outdoors, step onto the expansive wooden deck overlooking a deep, tree-lined backyard complete with a storage shed and chicken coop—ideal for entertaining, hobbies, or simply relaxing in nature. Complete with an attached 2-car garage and an expanded gravel driveway, this turnkey Cold Spring home is ready to welcome you!
Pending
$299,900
24095 158th Ave, Cold Spring, MN 56320
3beds
2,124sqft
:
Get pre-qualified$1,897/mo
Single Family
Built in 1991
1 Acres Lot
$294,700 Zestimate®
$141/sqft
$-- HOA
What's special
Stylish finishes throughoutStorage shedWarm wood floorsExpansive wooden deckDeep tree-lined backyardAbundant storageChicken coop
- 14 days |
- 905 |
- 64 |
Likely to sell faster than
Zillow last checked:
Listing updated:
Listed by:
Karen Chopp 320-250-3297,
Coldwell Banker Realty,
Christopher Chopp 320-260-0414
Source: NorthstarMLS as distributed by MLS GRID,MLS#: 7105548

Facts & features
Interior
Bedrooms & bathrooms
- Bedrooms: 3
- Bathrooms: 2
- Full bathrooms: 2
Bedroom
- Level: Main
- Area: 182 Square Feet
- Dimensions: 14x13
Bedroom 2
- Level: Main
- Area: 120 Square Feet
- Dimensions: 12x10
Bedroom 3
- Level: Lower
- Area: 180 Square Feet
- Dimensions: 15x12
Bathroom
- Level: Main
- Area: 80 Square Feet
- Dimensions: 10x8
Dining room
- Level: Main
- Area: 96 Square Feet
- Dimensions: 12x8
Family room
- Level: Lower
- Area: 260 Square Feet
- Dimensions: 20x13
Flex room
- Level: Lower
- Area: 168 Square Feet
- Dimensions: 14x12
Kitchen
- Level: Main
- Area: 156 Square Feet
- Dimensions: 13x12
Living room
- Level: Main
- Area: 156 Square Feet
- Dimensions: 13x12
Utility room
- Level: Lower
- Area: 228 Square Feet
- Dimensions: 19x12
Heating
- Forced Air
Cooling
- Central Air
Appliances
- Included: Dishwasher, Dryer, Range, Refrigerator, Washer
- Laundry: Lower Level
Features
- Basement: Block,Daylight,Finished,Full,Storage Space
- Number of fireplaces: 1
- Fireplace features: Family Room, Gas
Interior area
- Total structure area: 2,352
- Total interior livable area: 2,124 sqft
- Finished area above ground: 1,176
- Finished area below ground: 948
Property
Parking
- Total spaces: 2
- Parking features: Attached, Gravel, Garage Door Opener
- Attached garage spaces: 2
- Has uncovered spaces: Yes
- Details: Garage Dimensions (25x24)
Accessibility
- Accessibility features: None
Features
- Levels: One
- Stories: 1
- Patio & porch: Deck
- Fencing: None
Lot
- Size: 1 Acres
- Features: Irregular Lot, Tree Coverage - Medium
Details
- Additional structures: Chicken Coop/Barn, Storage Shed
- Foundation area: 1176
- Parcel number: 36242900003
- Zoning description: Residential-Single Family
Construction
Type & style
- Home type: SingleFamily
- Property subtype: Single Family
Materials
- Roof: Age Over 8 Years,Asphalt
Condition
- New construction: No
- Year built: 1991
Utilities & green energy
- Electric: Circuit Breakers
- Gas: Natural Gas
- Sewer: Tank with Drainage Field
- Water: Well
Community & HOA
Community
- Subdivision: Green Meadows 4
HOA
- Has HOA: No
Location
- Region: Cold Spring
Financial & listing details
- Price per square foot: $141/sqft
- Tax assessed value: $287,800
- Annual tax amount: $2,504
- Date on market: 7/28/2026
- Cumulative days on market: 15 days
Estimated market value
Zestimate®
$294,700
Estimated sales range
$280,000 - $309,000
Rent Zestimate®
$2,220/mo
Price history
| Date | Event | Price |
|---|---|---|
| 8/7/2026 | Pending sale | $299,900$141/sqft |
Source: | ||
| 7/28/2026 | Listed for sale | $299,900+57.8%$141/sqft |
Source: | ||
| 2/20/2018 | Sold | $190,000-2.6%$89/sqft |
Source: | ||
| 1/30/2018 | Pending sale | $195,000$92/sqft |
Source: Coldwell Banker Burnet - Crocus Hill #4883221 Report a problem | ||
| 10/31/2017 | Price change | $195,000-2.5%$92/sqft |
Source: Coldwell Banker Burnet - Crocus Hill #4883221 Report a problem | ||
| 10/11/2017 | Price change | $199,900-7%$94/sqft |
Source: Coldwell Banker Burnet - Crocus Hill #4883221 Report a problem | ||
| 8/19/2017 | Listed for sale | $215,000+89.4%$101/sqft |
Source: Coldwell Banker Burnet - Crocus Hill #4883221 Report a problem | ||
| 6/15/2017 | Sold | $113,511-29%$53/sqft |
Source: Public Record Report a problem | ||
| 5/5/2017 | Listed for sale | -- |
Source: Auction.com Report a problem | ||
| 12/29/2016 | Listing removed | $159,900$75/sqft |
Source: RE/MAX Advantage Plus #4739387 Report a problem | ||
| 10/30/2016 | Pending sale | $159,900$75/sqft |
Source: RE/MAX Advantage Plus #4739387 Report a problem | ||
| 9/26/2016 | Price change | $159,900-5.9%$75/sqft |
Source: RE/MAX Advantage Plus #4739387 Report a problem | ||
| 7/14/2016 | Listed for sale | $169,900$80/sqft |
Source: RE/MAX Advantage Plus #4739387 Report a problem | ||
Public tax history
| Year | Property taxes | Tax assessment |
|---|---|---|
| 2025 | $2,496 +1.2% | $287,800 +8.6% |
| 2024 | $2,466 +0.8% | $264,900 +1.2% |
| 2023 | $2,446 +10.2% | $261,800 +21.9% |
| 2022 | $2,220 | $214,800 |
| 2021 | $2,220 +10.8% | $214,800 +7.4% |
| 2020 | $2,004 | $200,000 +4.2% |
| 2019 | $2,004 +5.8% | $192,000 +9.9% |
| 2018 | $1,894 -8.9% | $174,700 +5.1% |
| 2017 | $2,078 +19.4% | $166,300 |
| 2016 | $1,740 | -- |
| 2015 | $1,740 | -- |
| 2014 | $1,740 +12.8% | -- |
| 2013 | $1,542 -1.8% | -- |
| 2012 | $1,570 +2.7% | -- |
| 2011 | $1,528 -1.5% | -- |
| 2010 | $1,552 +6.6% | -- |
| 2009 | $1,456 +4.3% | -- |
| 2008 | $1,396 +17.1% | -- |
| 2007 | $1,192 -2.1% | -- |
| 2006 | $1,218 +8.2% | -- |
| 2005 | $1,126 +25.8% | -- |
| 2003 | $895 +9.8% | -- |
| 2002 | $815 -17.8% | -- |
| 2001 | $991 +12% | -- |
| 2000 | $885 | -- |
Find assessor info on the county website
Monthly payment
Est. payment
Payment breakdown
Explore the cost of this home by adjusting the details. Changes won't be saved.Climate risks
Neighborhood: 56320
Nearby schools
GreatSchools rating
- 6/10Cold Spring Elementary SchoolGrades: PK-5Distance: 0.8 mi
- NARocori Online Learning SiteGrades: 6-12Distance: 0.7 mi
- $276,8004 bd1 ba780 sqft15858 Glenridge Ct, Cold Spring, MN 56320Off Market
Save - $344,2004 bd3 ba1.1k sqft24093 158th Ave, Cold Spring, MN 56320Off Market
Save - $342,0003 bd2 ba2k sqft24137 158th Ave, Cold Spring, MN 56320Sold
Save 
- $328,0003 bd1 ba840 sqft15856 Glenridge Ct, Cold Spring, MN 56320Off Market
Save - $328,4003 bd2 ba1.6k sqft24111 158th Ave, Cold Spring, MN 56320Off Market
Save - $366,7003 bd2 ba896 sqft24054 County Road 50, Cold Spring, MN 56320Off Market
Save - $284,3003 bd1 ba884 sqft15816 Glenridge Ct, Cold Spring, MN 56320Off Market
Save - $322,5004 bd2 ba2.1k sqft24076 County Road 50, Cold Spring, MN 56320Sold
Save
A local agent can set up tours, give advice and negotiate with sellers.