Rare Rouge Riverfront Home with Pool, Spa & Completely Remodeled Interior. Discover a rare opportunity to own a beautifully remodeled 3-bedroom, 2.5-bath home on 0.48 acres with approximately 70 feet of private Rouge River frontage. Thoughtfully designed for both everyday living and entertaining, the property offers an exceptional blend of privacy, modern finishes, and convenient access to downtown. The expansive backyard is highlighted by an approximately 7-foot-deep pool with spa, fully fenced for privacy and safety, along with a separate fenced area for pets. Beyond the pool, private river frontage provides a tranquil natural setting while not being located in a flood zone. A pedestrian bridge accessible from the neighboring property offers a convenient connection across the river and into downtown within minutes, placing dining, shopping, entertainment, and everyday amenities within easy reach. Inside, the home has been completely remodeled with contemporary finishes throughout, including LVP flooring, a brand-new kitchen, quartz countertops, new stainless-steel appliances, and beautifully updated bathrooms. Generously sized bedrooms feature large windows and abundant natural light, with most overlooking the pool and expansive backyard. The finished lower level provides additional living and entertaining space with a family room, gas fireplace, wet bar, updated bathroom, and direct access to the fenced backyard. Recent improvements include a new concrete driveway, porch and patio, 2022 roof, 2021 A/C, and 2020 water heater. A 1-year home warranty is also included for added peace of mind. Private riverfront, resort-style outdoor living, a fully remodeled interior, and a walkable downtown location make this a truly exceptional and rare offering.
Pending
$429,999
24095 Farmington Rd, Farmington, MI 48336
3beds
2,063sqft
Single Family Residence
Built in 1962
0.48 Acres Lot
$433,000 Zestimate®
$208/sqft
$-- HOA
What's special
- 18 days
- 588
- 37
Likely to sell faster than
Zillow last checked:
Listing updated:
Listed by:
Amin Teymouri 248-474-6464,
Mutual Realty, LLC 248-474-6464
Source: Realcomp II,MLS#: 20261066098
Facts & features
Interior
Bedrooms & bathrooms
- Bedrooms: 3
- Bathrooms: 3
- Full bathrooms: 2
- 1/2 bathrooms: 1
Primary bedroom
- Level: Upper
- Area: 165
- Dimensions: 15 X 11
Bedroom
- Level: Lower
- Area: 100
- Dimensions: 10 X 10
Bedroom
- Level: Upper
- Area: 264
- Dimensions: 12 X 22
Other
- Level: Upper
- Area: 60
- Dimensions: 10 X 6
Other
- Level: Lower
- Area: 60
- Dimensions: 10 X 6
Other
- Level: Upper
- Area: 20
- Dimensions: 5 X 4
Dining room
- Level: Entry
- Area: 143
- Dimensions: 13 X 11
Family room
- Level: Lower
- Area: 320
- Dimensions: 20 X 16
Kitchen
- Level: Entry
- Area: 130
- Dimensions: 13 X 10
Laundry
- Level: Lower
- Area: 112
- Dimensions: 14 X 8
Living room
- Level: Entry
- Area: 299
- Dimensions: 23 X 13
Heating
- Forced Air, Natural Gas
Cooling
- Central Air
Appliances
- Included: Dishwasher, Energy Star Qualified Dishwasher, Energy Star Qualified Refrigerator, Free Standing Electric Range, Free Standing Refrigerator, Microwave, Stainless Steel Appliances
- Laundry: Electric Dryer Hookup, Gas Dryer Hookup, Washer Hookup
Features
- Dual Flush Toilets, Wet Bar
- Has basement: No
- Has fireplace: Yes
- Fireplace features: Family Room, Gas
Interior area
- Total interior livable area: 2,063 sqft
- Finished area above ground: 2,063
Property
Parking
- Total spaces: 2
- Parking features: Two Car Garage, Attached, Driveway, Electricityin Garage, Garage Faces Front, Garage Door Opener
- Attached garage spaces: 2
Features
- Levels: Tri Level
- Entry location: GroundLevelwSteps
- Patio & porch: Patio, Porch
- Exterior features: Spa Hottub
- Pool features: In Ground
- Fencing: Back Yard,Fencing Allowed,Fencing Requiredwith Pool
- On waterfront: Yes
- Waterfront features: Private Water Frontage, River Front, Waterfront
- Body of water: Branch of Rouge river
Lot
- Size: 0.48 Acres
- Dimensions: 80 x 260.66
Details
- Parcel number: 2327103014
- Special conditions: Agent Owned,Short Sale No
Construction
Type & style
- Home type: SingleFamily
- Architectural style: Split Level
- Property subtype: Single Family Residence
Materials
- Aluminum Siding, Brick
- Foundation: Slab
- Roof: Asphalt
Condition
- New construction: No
- Year built: 1962
- Major remodel year: 2026
Details
- Warranty included: Yes
Utilities & green energy
- Electric: Circuit Breakers
- Sewer: Public Sewer
- Water: Public
Community & HOA
Community
- Security: Smoke Detectors
- Subdivision: TWIN VALLEY
HOA
- Has HOA: No
Location
- Region: Farmington
Financial & listing details
- Price per square foot: $208/sqft
- Tax assessed value: $123,490
- Annual tax amount: $5,938
- Date on market: 8/21/2026
- Cumulative days on market: 19 days
- Listing agreement: Exclusive Right To Sell
- Listing terms: Cash,Conventional,FHA,Va Loan
- Exclusions: Exclusion(s) Do Not Exist
Estimated market value
$433,000
$411,000 - $455,000
$3,116/mo
Price history
| Date | Event | Price |
|---|---|---|
| 9/9/2026 | Pending sale | $429,999$208/sqft |
Source:  Realcomp II #20261066098 Report a problem Realcomp II #20261066098 Report a problem | ||
| 8/21/2026 | Listed for sale | $429,999+53%$208/sqft |
Source: Realcomp II #20261066098 Report a problem | ||
| 3/23/2026 | Sold | $281,000+2.2%$136/sqft |
Source: Realcomp II #20261012222 Report a problem | ||
| 3/17/2026 | Pending sale | $275,000$133/sqft |
Source: Realcomp II #20261012222 Report a problem | ||
| 3/3/2026 | Listed for sale | $275,000+5.8%$133/sqft |
Source: Realcomp II #20261012222 Report a problem | ||
| 11/29/2000 | Sold | $259,900$126/sqft |
Source: Public Record Report a problem | ||
Public tax history
| Year | Property taxes | Tax assessment |
|---|---|---|
| 2025 | $8,022 +47.5% | $176,760 +0.2% |
| 2024 | $5,439 -22.5% | $176,470 +7.8% |
| 2023 | $7,021 -4% | $163,750 +10% |
| 2022 | $7,316 +10.8% | $148,890 +14.3% |
| 2021 | $6,601 | $130,230 -0.7% |
| 2020 | -- | $131,180 +1.3% |
| 2019 | $20,079 +208.9% | $129,440 +5.3% |
| 2018 | $6,499 +6.5% | $122,870 |
| 2017 | $6,105 | $122,870 +6% |
| 2016 | $6,105 | $115,960 +8.3% |
| 2015 | -- | $107,070 +9.8% |
| 2014 | -- | $97,510 +10% |
| 2011 | -- | $88,670 -7.6% |
| 2010 | $4,544 -2.2% | $95,940 -9.5% |
| 2009 | $4,647 +6.4% | $106,030 -61% |
| 2005 | $4,366 | $272,220 +86.7% |
| 2003 | -- | $145,780 +16% |
| 2002 | -- | $125,620 +8.1% |
| 2001 | $5,280 +23.2% | $116,250 +29.8% |
| 2000 | $4,285 | $89,540 |
Find assessor info on the county website
Monthly payment
Est. payment
Payment breakdown
Explore the cost of this home by adjusting the details. Changes won't be saved.Climate risks
Neighborhood: 48336
- $340,4003 bd2 ba1.5k sqft24105 Twin Valley Ct, Farmington, MI 48336Off Market
- $341,5004 bd1 ba2k sqft24081 Farmington Rd, Farmington, MI 48336Off Market
- $402,9004 bd2 ba2k sqft24117 Twin Valley Ct, Farmington, MI 48336Off Market
- $406,2004 bd2 ba2.1k sqft24116 Twin Valley Ct, Farmington, MI 48336Off Market
Similar homes
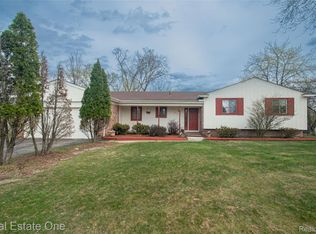
- $369,0003 bd3 ba1.8k sqft24690 Lakeland St, Farmington Hills, MI 48336For Sale
 MLS ID #20261026468, Ibrahim Rehmat, Real Estate One-Rochester. Realcomp II
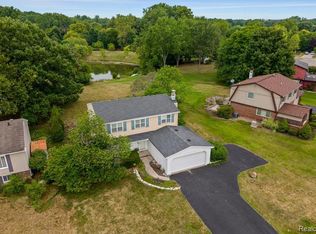
 - $389,9904 bd3 ba1.7k sqft23067 Heatherbrae Way, Novi, MI 48375For Sale
 MLS ID #20261063879, Greg Kime, Kime Realty. Realcomp II
 - $425,0003 bd3 ba2.4k sqft626 Fairway Dr, Royal Oak, MI 48073For Sale
 MLS ID #20261071238, Maria Kopicki, Coldwell Banker Professionals-Birm. Realcomp II
 - $320,0003 bd2 ba1.4k sqft28444 Kirkside Ln, Farmington Hills, MI 48334For Sale

 MLS ID #50220354, Dean J. Sine, Sine & Monaghan LLC. MiRealSource
 - $425,0004 bd2 ba1.9k sqft1030 W Livingston Rd, Highland, MI 48357For SaleMLS ID #20261071923, Angela E Aronson, Berkshire Hathaway HomeServices Michigan Real Est. Realcomp II
- $295,0003 bd3 ba2.2k sqft33633 Six Mile Rd, Livonia, MI 48152For SaleMLS ID #20261073449, Judee Taormina, Real Estate One-Northville. Realcomp II
- $365,0004 bd3 ba2.4k sqft14345 Knolson St, Livonia, MI 48154For Sale
 MLS ID #26048230, Matthew McKernan, The Charles Reinhart Company. MichRIC
 - $449,9005 bd3 ba2.7k sqft2750 Frankson Ave, Rochester Hills, MI 48307For SaleMLS ID #20261071266, Enos Genaro, 3DX Real Estate LLC Troy. Realcomp II
- $369,9004 bd2 ba2k sqft45429 Brunswick Dr, Canton, MI 48187For SaleMLS ID #20261074761, Diane Remer, KW Professionals. Realcomp II
- $359,0003 bd3 ba2.5k sqft30906 Roycroft St, Livonia, MI 48154For SaleMLS ID #26041545, Keith Brandt, Brandt Real Estate. MichRIC
- $499,0004 bd1 ba2k sqft50505 Geddes Rd, Canton, MI 48188For SaleMLS ID #20261073369, Sana Brikho, St Jude Realty. Realcomp II
- $464,9003 bd3 ba1.8k sqft6607 Fleming Creek Dr, Ypsilanti, MI 48198For SaleMLS ID #26045561, Richard Taylor, The Charles Reinhart Company. MichRIC
- $399,9003 bd2 ba2k sqft2731 Crooks Rd, Royal Oak, MI 48073For SaleMLS ID #20261061917, Jeff Glover, KW Professionals. Realcomp II
- $369,0002 bd2 ba2.6k sqft37834 Siena Dr, Farmington, MI 48331For SaleMLS ID #26046424, Rajaei Abbass, Sahara Real Estate Group. MichRIC
- $475,0004 bd3 ba2k sqft7580 Thornwood St, Canton, MI 48187For SaleMLS ID #20261060129, Jason C Matt, EXP Z Real Estate. Realcomp II
- $369,0003 bd3 ba1.8k sqft1639 Tulip Ln, Westland, MI 48186For SaleMLS ID #20261073430, Humdeep Bajwa, Community Choice Realty Associates, LLC. Realcomp II
- $525,0004 bd3 ba2.9k sqft6021 Fairbrook Dr, West Bloomfield, MI 48322For SaleMLS ID #26042631, Ahmed ''Ali'' Khalil, Real Broker, LLC. MichRIC
- $320,0003 bd2 ba1.4k sqft29253 Perth St, Livonia, MI 48154For SaleMLS ID #26048360, Roy Hibbs, Remerica Hometown One. MichRIC
- $424,9004 bd4 ba2.6k sqft43470 Algonquin Dr, Novi, MI 48375For SaleMLS ID #20261069618, Hari K Kakumanu, Community Choice Realty Associates, LLC. Realcomp II
- $249,9004 bd2 ba2.2k sqft22475 Nancy Ave, Southfield, MI 48033For SaleMLS ID #26035093, Donald Wurtzel, Cornerstone Real Estate. MichRIC
