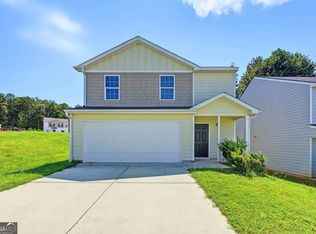
Eligible for USDA financing, this spacious home offers the perfect blend of comfort, style, and convenience! Inside, you'll find beautiful hardwood floors, tile, and cozy carpet throughout. The large family room provides plenty of space to relax or entertain, while the oversized kitchen and inviting dining area make gatherings effortless. The primary suite features a spa-like bath complete with a jetted tub and dual vanities for added comfort. Downstairs, the versatile lower level includes a 4th bedroom or an ideal bonus room perfect for a home office, media room, or play space. Conveniently located near shopping, dining, and interstate access, this move-in-ready home is priced to sell and ready to impress!
Pending
Price cut: $6K (9/10)
$250,000
241 Daniel Rd, Villa Rica, GA 30180
4beds
1,917sqft
Single Family Residence
Built in 1987
0.5 Acres Lot
$249,500 Zestimate®
$130/sqft
$-- HOA
What's special
Inviting dining areaOversized kitchenBeautiful hardwood floorsVersatile lower levelPrimary suiteLarge family roomJetted tub
- 164 days
- 442
- 31
Zillow last checked:
Listing updated:
Listed by:
Mark Spain 770-886-9000,
Mark Spain Real Estate,
Scott Millen 678-371-5252,
Mark Spain Real Estate
Source: GAMLS,MLS#: 10762906
Facts & features
Interior
Bedrooms & bathrooms
- Bedrooms: 4
- Bathrooms: 2
- Full bathrooms: 2
- Main level bathrooms: 2
- Main level bedrooms: 3
Rooms
- Room types: Family Room
Kitchen
- Features: Solid Surface Counters
Heating
- Central
Cooling
- Central Air
Appliances
- Included: Dishwasher
- Laundry: In Hall
Features
- Walk-In Closet(s)
- Flooring: Carpet, Hardwood, Tile
- Windows: Double Pane Windows
- Basement: Finished,Partial
- Number of fireplaces: 1
- Fireplace features: Family Room
- Common walls with other units/homes: No Common Walls
Interior area
- Total structure area: 1,917
- Total interior livable area: 1,917 sqft
- Finished area above ground: 1,917
- Finished area below ground: 0
Property
Parking
- Total spaces: 2
- Parking features: Attached, Garage, Side/Rear Entrance
- Has attached garage: Yes
Features
- Levels: Multi/Split
- Patio & porch: Deck
- Waterfront features: No Dock Or Boathouse
- Body of water: None
Lot
- Size: 0.5 Acres
- Features: Private
Details
- Parcel number: V06 0040045
- Special conditions: Investor Owned
Construction
Type & style
- Home type: SingleFamily
- Architectural style: Traditional
- Property subtype: Single Family Residence
Materials
- Vinyl Siding
- Roof: Composition
Condition
- Resale
- New construction: No
- Year built: 1987
Utilities & green energy
- Sewer: Septic Tank
- Water: Public
- Utilities for property: Cable Available, Electricity Available, Phone Available, Water Available
Green energy
- Energy efficient items: Thermostat
Community & HOA
Community
- Features: None
- Subdivision: Pebble Brook Estate
HOA
- Has HOA: No
- Services included: None
Location
- Region: Villa Rica
Financial & listing details
- Price per square foot: $130/sqft
- Tax assessed value: $226,359
- Annual tax amount: $2,098
- Date on market: 5/12/2026
- Cumulative days on market: 135 days
- Listing agreement: Exclusive Right To Sell
- Listing terms: Cash,Conventional,FHA,VA Loan
- Electric utility on property: Yes
Estimated market value
$249,500
$237,000 - $262,000
$2,112/mo
Price history
| Date | Event | Price |
|---|---|---|
| 10/1/2026 | Pending sale | $250,000$130/sqft |
Source:  GAMLS #10762906 Report a problem GAMLS #10762906 Report a problem | ||
| 9/10/2026 | Price change | $250,000-2.3%$130/sqft |
Source: GAMLS #10762906 Report a problem | ||
| 8/27/2026 | Price change | $256,000-1.5%$134/sqft |
Source: GAMLS #10762906 Report a problem | ||
| 8/25/2026 | Listed for sale | $260,000$136/sqft |
Source: GAMLS #10762906 Report a problem | ||
| 8/18/2026 | Pending sale | $260,000$136/sqft |
Source: GAMLS #10762906 Report a problem | ||
| 8/6/2026 | Price change | $260,000-3.3%$136/sqft |
Source: GAMLS #10762906 Report a problem | ||
| 7/15/2026 | Listed for sale | $269,000$140/sqft |
Source: GAMLS #10762906 Report a problem | ||
| 6/24/2026 | Pending sale | $269,000$140/sqft |
Source: GAMLS #10762906 Report a problem | ||
| 6/11/2026 | Price change | $269,000-2.2%$140/sqft |
Source: GAMLS #10762906 Report a problem | ||
| 5/12/2026 | Listed for sale | $275,000+14.3%$143/sqft |
Source: GAMLS #10762906 Report a problem | ||
| 4/17/2026 | Sold | $240,600+129.4%$126/sqft |
Source: Public Record Report a problem | ||
| 3/31/2014 | Sold | $104,900-4.5%$55/sqft |
Source:  FMLS GA #5237276 Report a problem FMLS GA #5237276 Report a problem | ||
| 1/11/2014 | Price change | $109,900+4.8%$57/sqft |
Source: Southern Homes & Land Realty #5212065 Report a problem | ||
| 12/6/2013 | Price change | $104,900-2.8%$55/sqft |
Source: Southern Homes & Land Realty #5212065 Report a problem | ||
| 10/24/2013 | Listed for sale | $107,900+67.9%$56/sqft |
Source: Southern Homes & Land Realty #5212065 Report a problem | ||
| 9/3/2013 | Sold | $64,267-39.9%$34/sqft |
Source: Public Record Report a problem | ||
| 10/9/2003 | Sold | $107,000$56/sqft |
Source: Agent Provided Report a problem | ||
Public tax history
| Year | Property taxes | Tax assessment |
|---|---|---|
| 2025 | $2,098 -0.9% | $90,544 |
| 2024 | $2,116 +3.9% | $90,544 +9.2% |
| 2023 | $2,038 +14.1% | $82,936 +22.1% |
| 2022 | $1,785 +11% | $67,920 +14.7% |
| 2021 | $1,608 +10.6% | $59,217 +10.4% |
| 2020 | $1,454 +3.8% | $53,648 +6.8% |
| 2019 | $1,400 +7.3% | $50,211 +10.2% |
| 2018 | $1,305 +1.3% | $45,576 +2.3% |
| 2017 | $1,288 +0.1% | $44,573 |
| 2016 | $1,287 +14.1% | $44,573 +24% |
| 2015 | $1,128 +26.4% | $35,960 +1.7% |
| 2014 | $892 | $35,345 |
| 2013 | -- | -- |
| 2012 | -- | -- |
| 2011 | -- | -- |
| 2010 | -- | -- |
| 2008 | -- | $43,006 +0% |
| 2007 | -- | $42,990 |
| 2006 | -- | $42,990 |
| 2005 | -- | $42,990 |
| 2004 | -- | $42,990 +45.3% |
| 2003 | -- | $29,588 |
| 2002 | -- | $29,588 |
| 2001 | -- | $29,588 |
| 2000 | -- | $29,588 |
| 1999 | -- | $29,588 |
Find assessor info on the county website
Monthly payment
Est. payment
Payment breakdown
Explore the cost of this home by adjusting the details. Changes won't be saved.Climate risks
Neighborhood: 30180
Nearby schools
Schools provided by the listing agent
- Elementary: Ithica
- Middle: Bay Springs
- High: Villa Rica
Source: GAMLS. This data may not be complete. We recommend contacting the local school district to confirm school assignments for this home.
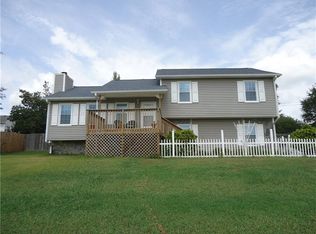
Similar homes
- $259,0003 bd2 ba1.5k sqft419 S Candler St, Villa Rica, GA 30180Active
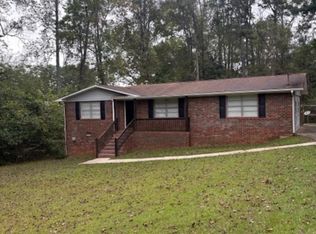
 MLS ID #10817337, Mark E Wilson, Express Realty Services, Inc.. GAMLS
 - $229,0004 bd2 ba1.3k sqft802 Wesley Chapel Rd, Villa Rica, GA 30180Active
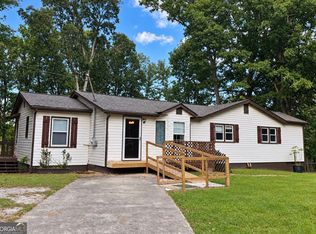 MLS ID #10848040, Sharon Thornton, Cornerstone Collective Realty. GAMLS
 - $270,0003 bd2 ba1.5k sqft306 Day Lily Way, Villa Rica, GA 30180Active
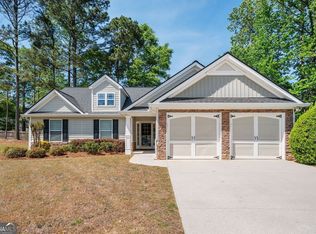 MLS ID #10735196, Jennifer Carnes, BHGRE Metro Brokers. GAMLS
 - $255,0003 bd3 ba1.6k sqft418 Jada Ln, Villa Rica, GA 30180Active
 MLS ID #10842375, Ryan Gehricke, Realty of America. GAMLS
 - $290,0004 bd3 ba2.3k sqft1012 Sycamore Ln, Villa Rica, GA 30180ActiveMLS ID #10804926, Megan Johnson, Magnolia Realty Co.. GAMLS
- $264,9004 bd2 ba2.7k sqft5088 Heritage Valley Dr, Douglasville, GA 30135ActiveMLS ID #10875421, Gina R Rogusky, Mainstay Brokerage. GAMLS
- $335,0003 bd2 ba1.7k sqft1087 Magnolia Dr, Villa Rica, GA 30180ActiveMLS ID #10875444, Jeannie Posner, eXp Realty. GAMLS
- $289,9003 bd2 ba1.5k sqft7304 Tara Dr, Villa Rica, GA 30180ActiveMLS ID #10799417, John Baker, BHGRE Metro Brokers. GAMLS
- $249,9004 bd3 ba1.3k sqft2913 Vogue Dr, Douglasville, GA 30134ActiveMLS ID #10830920, Daryl McMillan, Atlanta Communities. GAMLS
- $234,9003 bd3 ba1.4k sqft4154 N Knotty Oak Trl, Douglasville, GA 30135ActiveMLS ID #10821344, Jocelynn Vitar, eXp Realty. GAMLS
- $249,9004 bd2 ba2.6k sqft6068 Cooper St, Douglasville, GA 30134ActiveMLS ID #10868766, Shontay Rose, Trelora Realty, Inc.. GAMLS
- $273,0004 bd2 ba2.3k sqft3964 Summit Dr, Douglasville, GA 30135ActiveMLS ID #10832840, Chris Hurd, Blue Mountain Realty GA LLC. GAMLS
- $235,0003 bd2 ba1.7k sqft3750 Junior Ln, Douglasville, GA 30135ActiveMLS ID #10793549, Martin T Rothman, Chapman Hall Realtors. GAMLS
- $240,0004 bd3 ba1.7k sqft6026 S Bear Dr, Douglasville, GA 30135ActiveMLS ID #10495660, Chris Hurd, Blue Mountain Realty GA LLC. GAMLS
- $278,0004 bd2 ba1.6k sqft324 Adelene Way, Dallas, GA 30157ActiveMLS ID #10841259, Tanya Pickens, Opendoor Brokerage. GAMLS
- $245,0004 bd3 ba1.3k sqft200 Pine Ridge Dr, Carrollton, GA 30117ActiveMLS ID #10868808, Kris Roberts, BHGRE Metro Brokers. GAMLS
- $245,5003 bd3 ba2k sqft6917 Laurel Wood Dr, Douglasville, GA 30135ActiveMLS ID #10640975, Lisa Cox, Real Estate Gurus Realty. GAMLS
- $252,0003 bd2 ba1.5k sqft3165 Beaver Dr, Douglasville, GA 30135ActiveMLS ID #10808738, Jessica K Rossey, Georgia Life Realty. GAMLS
- $265,0003 bd2 ba1.6k sqft315 Thorn Thicket Way, Rockmart, GA 30153ActiveMLS ID #10868108, Stacey Wyatt Group, eXp Realty. GAMLS
- $294,9994 bd2 ba1.7k sqft4307 Parkview Dr, Lithia Springs, GA 30122ActiveMLS ID #10875544, Tiffany Feliciano, Watch Realty Co. GAMLS
