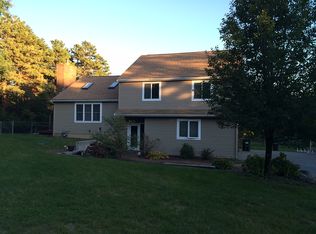
Discover the allure of 241 Glen Charlie Rd, Wareham, MA, charming single-family residence built in 1990. This attractive property, spanning 1592 square feet, offers a lifestyle of comfort and convenience in great condition. The heart of the home, the kitchen, is thoughtfully appointed with sleek stainless steel appliances, ready to inspire culinary adventures. Enjoy the fireplace FR with sliders to the outside deck. There's also a Living Room amd Dining Room to entertain. Pamper yourself in the well-appointed bathroom, featuring a double vanity and a rejuvenating walk-in shower, providing a spa-like experience. With three comfortable bedrooms and one full and one half bathroom, this home provides ample space for everyday living. There's an attached garage and enclosed entryway, lots of outdoor living space, complete with a patio, and deck and a small pond on this property. Embrace the opportunity to make this colonial-style residence your own and schedule a private viewing today.
For sale
$650,000
241 Glen Charlie Rd, Wareham, MA 02571
3beds
1,592sqft
Single Family Residence
Built in 1990
3.04 Acres Lot
$649,700 Zestimate®
$408/sqft
$-- HOA
What's special
Attached garageDining room to entertainWell-appointed bathroomThree comfortable bedroomsEnclosed entrywayDouble vanity
- 40 days |
- 1,559 |
- 95 |
Zillow last checked:
Listing updated:
Listed by:
Phillip Tarantino 617-816-1230,
Tarantino Real Estate 781-582-1111,
Arthur Holmes 508-245-4570
Source: MLS PIN,MLS#: 73546789
Facts & features
Interior
Bedrooms & bathrooms
- Bedrooms: 3
- Bathrooms: 2
- Full bathrooms: 1
- 1/2 bathrooms: 1
Primary bedroom
- Features: Walk-In Closet(s), Flooring - Wall to Wall Carpet
- Level: Second
- Area: 187
- Dimensions: 11 x 17
Bedroom 2
- Features: Closet, Flooring - Wall to Wall Carpet
- Level: Second
- Area: 165
- Dimensions: 11 x 15
Bedroom 3
- Features: Closet, Flooring - Wall to Wall Carpet
- Level: Second
- Area: 121
- Dimensions: 11 x 11
Primary bathroom
- Features: No
Bathroom 1
- Features: Bathroom - Half, Ceiling Fan(s), Flooring - Stone/Ceramic Tile, Countertops - Stone/Granite/Solid
- Level: First
- Area: 25
- Dimensions: 5 x 5
Bathroom 2
- Features: Bathroom - Full, Bathroom - Double Vanity/Sink, Bathroom - Tiled With Shower Stall, Ceiling Fan(s), Closet - Linen, Flooring - Stone/Ceramic Tile, Countertops - Stone/Granite/Solid
- Level: Second
- Area: 64
- Dimensions: 8 x 8
Dining room
- Features: Flooring - Hardwood, Recessed Lighting
- Level: Main,First
- Area: 144
- Dimensions: 12 x 12
Family room
- Features: Skylight, Flooring - Hardwood, Open Floorplan, Recessed Lighting
- Level: Main
- Area: 225
- Dimensions: 15 x 15
Kitchen
- Features: Flooring - Vinyl, Countertops - Stone/Granite/Solid, Kitchen Island, Open Floorplan, Recessed Lighting
- Level: Main,First
- Area: 110
- Dimensions: 10 x 11
Living room
- Features: Flooring - Laminate, Exterior Access, Recessed Lighting
- Level: Main,First
- Area: 121
- Dimensions: 11 x 11
Heating
- Baseboard, Natural Gas
Cooling
- Window Unit(s)
Appliances
- Included: Gas Water Heater, Water Heater, Range, Dishwasher, Refrigerator
- Laundry: In Basement, Gas Dryer Hookup
Features
- Flooring: Tile, Carpet, Hardwood
- Doors: Insulated Doors
- Windows: Insulated Windows, Screens
- Basement: Full,Walk-Out Access,Interior Entry,Concrete
- Number of fireplaces: 1
- Fireplace features: Family Room
Interior area
- Total structure area: 1,592
- Total interior livable area: 1,592 sqft
- Finished area above ground: 1,592
Property
Parking
- Total spaces: 6
- Parking features: Attached, Garage Door Opener, Storage, Paved Drive, Off Street, Paved
- Attached garage spaces: 1
- Uncovered spaces: 5
Features
- Patio & porch: Deck, Patio
- Exterior features: Deck, Patio, Rain Gutters, Storage, Sprinkler System, Screens, Garden, Horses Permitted
- Has view: Yes
- View description: Scenic View(s), Water, Pond
- Has water view: Yes
- Water view: Pond,Water
- Waterfront features: Waterfront, Pond, Ocean, 1 to 2 Mile To Beach, Beach Ownership(Public)
Lot
- Size: 3.04 Acres
- Features: Gentle Sloping, Level
Details
- Parcel number: M:0127 B:0000 L:0017,1186249
- Zoning: R130
- Horses can be raised: Yes
Construction
Type & style
- Home type: SingleFamily
- Architectural style: Colonial
- Property subtype: Single Family Residence
Materials
- Frame
- Foundation: Concrete Perimeter
- Roof: Shingle
Condition
- Year built: 1990
Utilities & green energy
- Electric: Circuit Breakers, 100 Amp Service
- Sewer: Private Sewer
- Water: Private
- Utilities for property: for Gas Range, for Gas Dryer
Community & HOA
Community
- Features: Shopping, Walk/Jog Trails, Golf, Medical Facility, Highway Access, House of Worship, Public School
HOA
- Has HOA: No
Location
- Region: Wareham
Financial & listing details
- Price per square foot: $408/sqft
- Tax assessed value: $503,900
- Annual tax amount: $4,313
- Date on market: 7/8/2026
- Road surface type: Paved
Estimated market value
Zestimate®
$649,700
Estimated sales range
$617,000 - $682,000
Rent Zestimate®
$3,339/mo
Price history
| Date | Event | Price |
|---|---|---|
| 7/8/2026 | Listed for sale | $650,000+21.5%$408/sqft |
Source: MLS PIN #73546789 Report a problem | ||
| 2/9/2023 | Sold | $535,000-2.7%$336/sqft |
Source: MLS PIN #73044890 Report a problem | ||
| 12/10/2022 | Contingent | $550,000$345/sqft |
Source: MLS PIN #73044890 Report a problem | ||
| 12/8/2022 | Price change | $550,000-2.7%$345/sqft |
Source: MLS PIN #73044890 Report a problem | ||
| 11/15/2022 | Listed for sale | $565,000$355/sqft |
Source: MLS PIN #73044890 Report a problem | ||
| 11/10/2022 | Contingent | $565,000$355/sqft |
Source: MLS PIN #73044890 Report a problem | ||
| 10/20/2022 | Price change | $565,000-5.7%$355/sqft |
Source: MLS PIN #73044890 Report a problem | ||
| 10/5/2022 | Listed for sale | $599,000+412.4%$376/sqft |
Source: MLS PIN #73044890 Report a problem | ||
| 12/8/1993 | Sold | $116,900$73/sqft |
Source: Public Record Report a problem | ||
Public tax history
| Year | Property taxes | Tax assessment |
|---|---|---|
| 2025 | $5,211 +2% | $500,100 +9.9% |
| 2024 | $5,109 +4.9% | $454,900 +12.3% |
| 2023 | $4,872 +6% | $405,000 +16.1% |
| 2022 | $4,596 +1.4% | $348,700 +3.4% |
| 2021 | $4,534 +6.3% | $337,100 +4.8% |
| 2020 | $4,264 +2.8% | $321,600 +3% |
| 2019 | $4,149 +4.1% | $312,200 +6.8% |
| 2018 | $3,985 +4.3% | $292,400 +2.9% |
| 2017 | $3,822 +6.7% | $284,200 +7.4% |
| 2016 | $3,581 +3.5% | $264,700 |
| 2015 | $3,460 +3.2% | $264,700 +1.5% |
| 2014 | $3,353 +2.7% | $260,900 |
| 2013 | $3,266 +7.4% | $260,900 -3.4% |
| 2012 | $3,040 +0.3% | $270,200 -4.7% |
| 2011 | $3,032 +0.1% | $283,600 -8.8% |
| 2010 | $3,028 +20.1% | $310,900 -8.3% |
| 2009 | $2,521 +5.1% | $338,900 -1.6% |
| 2008 | $2,398 -13.8% | $344,500 -0.1% |
| 2007 | $2,783 +3.5% | $344,900 +2% |
| 2006 | $2,689 +2.1% | $338,300 +18.7% |
| 2005 | $2,633 +21.1% | $285,000 +33.9% |
| 2004 | $2,175 +4.9% | $212,800 |
| 2003 | $2,073 -22% | $212,800 +34% |
| 2001 | $2,657 +30.2% | $158,800 +1.6% |
| 2000 | $2,041 | $156,300 |
Find assessor info on the county website
Monthly payment
Est. payment
Payment breakdown
Explore the cost of this home by adjusting the details. Changes won't be saved.Climate risks
Neighborhood: White Island Shores
Nearby schools
GreatSchools rating
- 5/10Wareham Elementary SchoolGrades: PK-4Distance: 2.8 mi
- 3/10Wareham Senior High SchoolGrades: 8-12Distance: 4.2 mi
- 6/10Wareham Middle SchoolGrades: 5-7Distance: 4.2 mi
Schools provided by the listing agent
- High: Whs
Source: MLS PIN. This data may not be complete. We recommend contacting the local school district to confirm school assignments for this home.
- $660,0003 bd3 ba2.3k sqft243 Glen Charlie Rd, Wareham, MA 02571Off Market
Save 
- $484,7003 bd1 ba1.2k sqft113 Wareham Lake Shore Dr, East Wareham, MA 02538Off Market
Save - $329,7002 bd1 ba560 sqft105 Wareham Lake Shore Dr, East Wareham, MA 02538Off Market
Save - $386,6002 bd1 ba706 sqft80 Wareham Lake Shore Dr, East Wareham, MA 02538Off Market
Save - $518,2003 bd2 ba1.2k sqft82 Wareham Lake Shore Dr, East Wareham, MA 02538Off Market
Save - $346,200-- bd-- ba-- sqft103 Wareham Lake Shore Dr, East Wareham, MA 02538Off Market
Save - $435,0002 bd1 ba816 sqft115 Wareham Lake Shore Dr, East Wareham, MA 02538Sold
Save - $475,4003 bd1 ba1k sqft15 Dove Ave, Wareham, MA 02571Off Market
Save
A local agent can set up tours, give advice and negotiate with sellers.