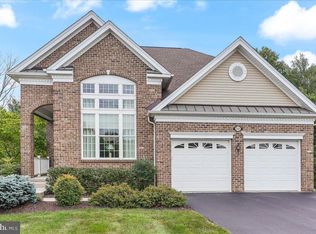
Experience the best of active adult living at Regency at Providence, a vibrant, award-winning 55+ community. This expansive Norwich model offers an open-concept floor plan, numerous upgrades, and a private setting backing to a wooded area. Featuring two bedrooms, two full bathrooms, and thoughtfully designed living spaces, this stately brick home offers comfort, privacy, and exceptional indoor-outdoor living. From the welcoming front entrance, step into a sun-filled living room that flows into a separate dining area. The upgraded kitchen features newer granite countertops, stainless steel appliances, a double sink, a wraparound island with seating, undercabinet lighting, and an abundance of cabinetry and storage. Just beyond the kitchen, sliding glass doors open to a large composite deck, where privacy and generous space create an ideal setting for outdoor enjoyment. A retractable striped awning, operated at the touch of a button, provides shade and flexibility for enjoying the deck in a variety of weather conditions. Inside, the spacious great room offers a comfortable gathering place for entertaining or unwinding beside the gas fireplace. The primary suite is a peaceful retreat, featuring a tray ceiling and a wide wall of windows fitted with plantation shades. The adjoining bathroom includes a double vanity, frosted-glass shower, and soaking tub. A second bedroom with newer carpeting is located down the hall, along with a full bathroom featuring a walk-in shower. A convenient laundry/mudroom provides direct access to the two-car garage, which is equipped with newer garage door openers. The lower level adds even more versatility, with carpeted stairs leading to a large unfinished basement offering abundant potential for future finishing. Whether envisioned as an entertainment space, home gym, hobby area, or additional living space, the possibilities are extensive. Outside, professional landscaping and an irrigation system enhance the home's curb appeal and complement its private, wooded setting. Residents of Regency at Providence enjoy an impressive array of amenities, including a 10,000-square-foot clubhouse, indoor and outdoor pools, a fitness area, clubroom, game room, tennis and pickleball courts, plus a new bocce court. Ideally located near the shops and restaurants of Phoenixville, Providence Town Center, Wegmans, and other conveniences, this home offers a wonderful combination of community, recreation, and accessibility.
Pending
$725,000
241 Hanover Rd, Phoenixville, PA 19460
2beds
1,863sqft
Single Family Residence
Built in 2006
6,343 Square Feet Lot
$730,700 Zestimate®
$389/sqft
$347/mo HOA
What's special
Gas fireplaceNewer garage door openersRetractable striped awningSoaking tubProfessional landscapingOpen-concept floor planWraparound island with seating
- 13 days
- 364
- 6
Zillow last checked:
Listing updated:
Listed by:
Mary Jane Doyle 610-937-4304,
Engel & Volkers (610) 808-9188,
Co-Listing Agent: Erica M. Reilly 216-533-2807,
Engel & Volkers
Source: Bright MLS,MLS#: PAMC2194292
Facts & features
Interior
Bedrooms & bathrooms
- Bedrooms: 2
- Bathrooms: 2
- Full bathrooms: 2
- Main level bathrooms: 2
- Main level bedrooms: 2
Basement
- Description: Percent Finished: 0.0
- Area: 1780
Heating
- Central, Natural Gas
Cooling
- Central Air, Electric
Appliances
- Included: Microwave, Built-In Range, Cooktop, Dishwasher, Disposal, Dryer, ENERGY STAR Qualified Washer, Oven/Range - Electric, Refrigerator, Stainless Steel Appliance(s), Washer, Water Heater, Gas Water Heater
- Laundry: Has Laundry, Main Level, Washer In Unit, Dryer In Unit
Features
- Soaking Tub, Bathroom - Walk-In Shower, Ceiling Fan(s), Crown Molding, Dining Area, Entry Level Bedroom, Family Room Off Kitchen, Floor Plan - Traditional, Formal/Separate Dining Room, Kitchen - Gourmet, Pantry, Primary Bath(s), Recessed Lighting, Wainscotting, Walk-In Closet(s), 9'+ Ceilings, Tray Ceiling(s)
- Flooring: Carpet, Hardwood, Tile/Brick, Wood
- Doors: French Doors, Insulated, Storm Door(s)
- Windows: Double Hung, Double Pane Windows, Low Emissivity Windows, Screens, Palladian
- Basement: Concrete,Sump Pump,Unfinished
- Number of fireplaces: 1
- Fireplace features: Gas/Propane, Mantel(s)
Interior area
- Total structure area: 3,563
- Total interior livable area: 1,863 sqft
- Finished area above ground: 1,783
- Finished area below ground: 80
Property
Parking
- Total spaces: 4
- Parking features: Garage Faces Front, Garage Door Opener, Inside Entrance, Other, Asphalt, Attached, Driveway
- Attached garage spaces: 2
- Uncovered spaces: 2
Accessibility
- Accessibility features: Accessible Hallway(s), Doors - Lever Handle(s), Doors - Swing In, Accessible Entrance
Features
- Levels: One
- Stories: 1
- Patio & porch: Deck, Porch, Roof
- Exterior features: Awning(s), Lighting, Sidewalks, Street Lights
- Pool features: Community
- Has view: Yes
- View description: Trees/Woods
Lot
- Size: 6,343 Square Feet
- Features: Backs to Trees
Details
- Additional structures: Above Grade, Below Grade
- Parcel number: 610002346185
- Zoning: ARR
- Special conditions: Standard
Construction
Type & style
- Home type: SingleFamily
- Architectural style: Traditional
- Property subtype: Single Family Residence
Materials
- Vinyl Siding, Brick Front
- Foundation: Concrete Perimeter, Passive Radon Mitigation
- Roof: Architectural Shingle,Pitched
Condition
- Excellent
- New construction: No
- Year built: 2006
Details
- Builder model: Norwich
- Builder name: Toll
Utilities & green energy
- Electric: 200+ Amp Service, Circuit Breakers
- Sewer: Public Sewer
- Water: Public
- Utilities for property: Cable Available, Electricity Available, Natural Gas Available, Phone Available, Underground Utilities, Water Available, Cable
Community & HOA
Community
- Features: Pool
- Security: Carbon Monoxide Detector(s), Monitored, Security System, Smoke Detector(s)
- Senior community: Yes
- Subdivision: Regency At Providenc
HOA
- Has HOA: Yes
- Amenities included: Billiard Room, Bowling Alley, Clubhouse, Common Grounds, Fitness Center, Game Room, Library, Meeting Room, Party Room, Indoor Pool, Pool, Tennis Court(s)
- Services included: Alarm System, Common Area Maintenance, Maintenance Grounds, Pool(s), Reserve Funds, Road Maintenance, Snow Removal, Other
- HOA fee: $347 monthly
- HOA name: REGENCY AT PROVIDENCE
Location
- Region: Phoenixville
- Municipality: UPPER PROVIDENCE TWP
Financial & listing details
- Price per square foot: $389/sqft
- Tax assessed value: $210,660
- Annual tax amount: $9,286
- Date on market: 9/18/2026
- Listing agreement: Exclusive Right To Sell
- Listing terms: Cash,Conventional
- Inclusions: Kitchen Refrigerator, Washer / Dryer, Tv Wall Mounts, Light Fixtures, Window Treatments
- Ownership: Fee Simple
- Road surface type: Black Top
Estimated market value
$730,700
$694,000 - $767,000
$2,969/mo
Price history
| Date | Event | Price |
|---|---|---|
| 9/29/2026 | Pending sale | $725,000$389/sqft |
Source:  Bright MLS #PAMC2194292 Report a problem Bright MLS #PAMC2194292 Report a problem | ||
| 9/22/2026 | Contingent | $725,000$389/sqft |
Source: Bright MLS #PAMC2194292 Report a problem | ||
| 9/18/2026 | Listed for sale | $725,000+72.4%$389/sqft |
Source: Bright MLS #PAMC2194292 Report a problem | ||
| 1/3/2007 | Sold | $420,640$226/sqft |
Source: Public Record Report a problem | ||
Public tax history
| Year | Property taxes | Tax assessment |
|---|---|---|
| 2025 | $8,467 +5.8% | $210,660 |
| 2024 | $8,006 | $210,660 |
| 2023 | $8,006 +6.9% | $210,660 |
| 2022 | $7,489 +6.4% | $210,660 |
| 2021 | $7,038 +2.7% | $210,660 |
| 2020 | $6,852 +1.9% | $210,660 |
| 2019 | $6,722 +2% | $210,660 |
| 2018 | $6,593 +1.3% | $210,660 |
| 2017 | $6,511 +4.7% | $210,660 |
| 2016 | $6,219 +2.2% | $210,660 |
| 2015 | $6,088 +1.7% | $210,660 |
| 2014 | $5,984 +1.7% | $210,660 |
| 2013 | $5,882 +1.7% | $210,660 |
| 2012 | $5,781 +4.6% | $210,660 |
| 2011 | $5,525 +1.8% | $210,660 |
| 2010 | $5,428 +3.5% | $210,660 |
| 2009 | $5,243 +3.8% | $210,660 |
| 2008 | $5,049 +1635.1% | -- |
| 2007 | $291 +3.2% | -- |
| 2006 | $282 | -- |
Find assessor info on the county website
Monthly payment
Est. payment
Payment breakdown
Explore the cost of this home by adjusting the details. Changes won't be saved.Climate risks
Neighborhood: 19460
Nearby schools
Schools provided by the listing agent
- District: Spring-ford Area
Source: Bright MLS. This data may not be complete. We recommend contacting the local school district to confirm school assignments for this home.
Similar homes
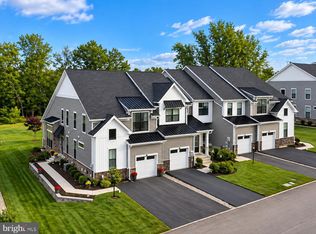
- $750,0004 bd3 ba2.6k sqft4130 Creek Rd, Collegeville, PA 19426For Sale

 MLS ID #PAMC2190666, Ginger Childs, RE/MAX Main Line-Kimberton. Bright MLS
 - $725,0004 bd3 ba2.3k sqft129 Wilson Rd, King Of Prussia, PA 19406For Sale
 MLS ID #PAMC2194366, Rick Sheppard, EXP Realty, LLC. Bright MLS
 - $715,0003 bd3 ba2.1k sqft51 Umbrell Dr, Norristown, PA 19403For Sale
 MLS ID #PAMC2195572, Ed Valentine, Innovate Real Estate. Bright MLS
 - $730,0005 bd3 ba2.7k sqft344 Knoll Rd, Plymouth Meeting, PA 19462For Sale
 MLS ID #PAMC2193924, George Korkus, RE/MAX Ready. Bright MLS
 - $580,0004 bd2 ba2.2k sqft140 W 7th Ave, Trappe, PA 19426For SaleMLS ID #PAMC2193088, Keith Kline, Kline Real Estate Works. Bright MLS
- $730,0004 bd3 ba2.3k sqft14 Wellfleet Ln, Wayne, PA 19087For SaleMLS ID #PACT2134114, Steve Miller, BHHS Fox & Roach Wayne-Devon. Bright MLS
- $708,0003 bd3 ba2.2k sqft944 Hedgerow Ct, Blue Bell, PA 19422For SaleMLS ID #PAMC2195920, Donna Ragusa, Coldwell Banker Realty. Bright MLS
- $399,9003 bd3 ba2k sqft2901 Doris Ct, Phoenixville, PA 19460For SaleMLS ID #PACT2134278, Deanna Albanese, Long & Foster Real Estate, Inc.. Bright MLS
- $810,0004 bd3 ba2.1k sqft606 Upper Gulph Rd, Strafford, PA 19087For SaleMLS ID #PACT2133888, Scott Furman, Real Broker, LLC. Bright MLS
- $430,0003 bd2 ba1.6k sqft126 Stewarts Ct #805, Phoenixville, PA 19460For SaleMLS ID #PACT2136026, Kimberly Chadwick, Keller Williams Realty Group. Bright MLS
- $374,9002 bd3 ba1.5k sqft9 Wendy Way #42, Phoenixville, PA 19460For SaleMLS ID #PACT2129460, Bob Hoopes, Coldwell Banker Realty. Bright MLS
- $459,9003 bd4 ba2k sqft325 Schmidt Rd, Phoenixville, PA 19460For SaleMLS ID #PACT2127926, Ed Sudol, RE/MAX Main Line-Kimberton. Bright MLS
- $419,9003 bd3 ba1.5k sqftProvidence View, Collegeville, PA 19426For SaleMLS ID #PAMC2191252, Concetta Stefani, Coldwell Banker Hearthside. Bright MLS
- $850,0004 bd3 ba2.6k sqft3149 Middle Creek Rd, Gilbertsville, PA 19525For SaleMLS ID #PAMC2194368, Kim Welch, Herb Real Estate, Inc.. Bright MLS
- $675,0003 bd3 ba2.1k sqft225 Chestnut St, Newtown Square, PA 19073For SaleMLS ID #PADE2113324, Donna McCole, Worthington Real Estate. Bright MLS
- $689,9003 bd3 ba2.6k sqft801 Stonecliffe Rd, Malvern, PA 19355For SaleMLS ID #PACT2133892, Jaime Lipson, BHHS Fox & Roach-Blue Bell. Bright MLS
- $699,9003 bd3 ba2.2k sqft111 Gleneagles Dr, Blue Bell, PA 19422For SaleMLS ID #PAMC2193974, Frani Morrione, Keller Williams Real Estate-Blue Bell. Bright MLS
- $589,9004 bd2 ba2.1k sqft497 Stewart Dr, West Chester, PA 19380For SaleMLS ID #PACT2135912, Adrienne Leigh, Real of Pennsylvania. Bright MLS
- $810,0004 bd4 ba2.4k sqft40 Horseshoe Ln, Newtown Square, PA 19073For SaleMLS ID #PADE2122558, Diane Clark, Coldwell Banker Realty. Bright MLS
- $699,9004 bd3 ba2.6k sqft443 Hallman Ct, Downingtown, PA 19335For SaleMLS ID #PACT2129688, Jamie Wagner, RE/MAX Action Associates. Bright MLS
