Skip main navigation
Active
  • $889,900

    241 Holly Rd, Hopkins, MN 55343

    4beds
    2,703sqft
    : 
    $5,532/mo
    Get pre-qualified
    Single Family
    Built in 1950
    0.28 Acres Lot
    $-- Zestimate®
    $329/sqft
    $-- HOA

    What's special

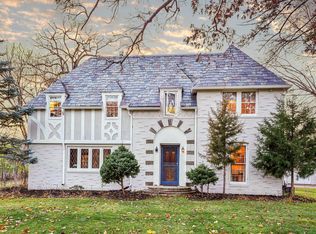
    Rare opportunity to live in the highly sought-after Interlachen Park neighborhood! Tucked away on a dead-end block, this beautifully updated 4-bedroom, 2.5-bath home offers the perfect combination of classic character, thoughtful updates, and exceptional indoor and outdoor living spaces. Featured in the 2023 Home Remodelers Showcase, the home’s charm is apparent with gleaming hardwood floors, enameled millwork, coved ceilings, arched openings, and timeless architectural details throughout. The spacious main level is designed for both everyday living and entertaining, with a welcoming living room and fireplace, an oversized dining room with built-ins, and a beautifully remodeled kitchen that has been completely transformed with new cabinetry, countertops, appliances and finishes. Four bedrooms are conveniently located near one another, along with two updated bathrooms. The finished lower level provides even more flexible living space with a large family room and second fireplace, recreation or flex area, full bath, finished laundry room and separate workshop/mudroom. Extensive landscaping and a new fence have transformed the backyard into a private retreat. A screened porch off the dining room and stamped concrete patio seamlessly extend the living space outdoors and provide wonderful areas for entertaining, dining, or simply relaxing All of this in one of the area’s most desirable neighborhoods, with the character, mature trees and setting that make Interlachen Park so special. A thoughtfully updated home with wonderful spaces inside and out—truly move-in ready and not to be missed!
    4 days
    |
    905
    |
    68
    |

    Zillow last checked:

    Listing updated:

    Listed by:

    Bjorn Strommen 651-271-1230,

    RC Enterprises, LLC

    Source: NorthstarMLS as distributed by MLS GRID,MLS#: 7124722MLS Logo

      Facts & features

      Interior

      Bedrooms & bathrooms
      • Bedrooms: 4
      • Bathrooms: 3
      • Full bathrooms: 2
      • 1/2 bathrooms: 1
      Bedroom
      • Level: Main
      • Area: 130 Square Feet
      • Dimensions: 10 x 13
      Bedroom 2
      • Level: Main
      • Area: 121 Square Feet
      • Dimensions: 11 x 11
      Bedroom 3
      • Level: Upper
      • Area: 144 Square Feet
      • Dimensions: 12 x 12
      Bedroom 4
      • Level: Upper
      • Area: 221 Square Feet
      • Dimensions: 13 x 17
      Dining room
      • Level: Main
      • Area: 180 Square Feet
      • Dimensions: 12 x 15
      Family room
      • Level: Lower
      • Area: 323 Square Feet
      • Dimensions: 17 x 19
      Kitchen
      • Level: Main
      • Area: 195 Square Feet
      • Dimensions: 13 x 15
      Living room
      • Level: Main
      • Area: 320 Square Feet
      • Dimensions: 16 x 20
      Heating
      • Forced Air, In-Floor Heating
      Cooling
      • Central Air
      Appliances
      • Included: Dishwasher, Disposal, Dryer, Exhaust Fan, Freezer, Humidifier, Microwave, Range, Refrigerator, Stainless Steel Appliance(s), Washer, Water Softener Owned, Wine Cooler
      • Laundry: Lower Level, Laundry Room
      Features
      • Basement: Finished,Storage Space
      • Number of fireplaces: 2
      • Fireplace features: Wood Burning
      Interior area
      • Total structure area: 2,703
      • Total interior livable area: 2,703 sqft
      • Finished area above ground: 1,803
      • Finished area below ground: 900

      Property

      Parking
      • Total spaces: 2
      • Parking features: Attached
      • Attached garage spaces: 2
      Accessibility
      • Accessibility features: None
      Features
      • Levels: Multi/Split
      • Patio & porch: Covered, Porch, Screened
      • Fencing: Full,Wood
      Lot
      • Size: 0.28 Acres
      • Dimensions: 90 x 135
      Details
      • Foundation area: 1803
      • Parcel number: 1911721440069
      • Zoning description: Residential-Single Family

      Construction

      Type & style
      • Home type: SingleFamily
      • Property subtype: Single Family
      Materials
      • Roof: Age Over 8 Years
      Condition
      • New construction: No
      • Year built: 1950

      Utilities & green energy

      • Electric: Power Company: Xcel Energy
      • Gas: Natural Gas
      • Sewer: City Sewer/Connected
      • Water: City Water/Connected

      Community & HOA

      Community
      • Subdivision: F A Savages Interlachen Park
      HOA
      • Has HOA: No
      Location
      • Region: Hopkins

      Financial & listing details

      • Price per square foot: $329/sqft
      • Tax assessed value: $808,300
      • Annual tax amount: $13,940
      • Date on market: 8/13/2026

        Estimated market value

        Not available

        Estimated sales range

        Not available

        Not available

        Price history

        DateEventPrice
        8/14/2026Listed for sale$889,900+58.9%$329/sqft
        Source: NorthstarMLS as distributed by MLS GRID #7124722 Report a problem
        5/30/2019Sold$559,900$207/sqft
        Source: NorthstarMLS as distributed by MLS GRID #5218008 Report a problem
        4/26/2019Listed for sale$559,900+14.3%$207/sqft
        Source: Keller Williams Classic Rlty NW #5218008 Report a problem
        5/23/2018Sold$490,000-2%$181/sqft
        Source: NorthstarMLS as distributed by MLS GRID #4925899 Report a problem
        4/5/2018Listed for sale$499,900+12.2%$185/sqft
        Source: RE/MAX Advantage Plus #4925899 Report a problem
        7/16/2003Sold$445,500$165/sqft
        Source: Public Record Report a problem

        Public tax history

        YearProperty taxesTax assessment
        2025$13,203 +7.1%$808,300 +0.3%
        2024$12,330 +6.6%$806,100 +4.2%
        2023$11,566 +23.9%$773,800 +6.4%
        2022$9,332 -0.4%$727,000 +27.8%
        2021$9,366 +1%$569,000 +0.4%
        2020$9,277 -0.9%$567,000 +2.9%
        2019$9,366 +1%$551,000 +4.2%
        2018$9,277 +21.2%$529,000 +10.9%
        2017$7,657 -1.7%$477,000 +2.8%
        2016$7,788 -0.9%$464,000 -6.6%
        2015$7,861 -6.2%$497,000 +19.5%
        2014$8,384 +16.9%$416,000 -0.7%
        2013$7,169 -6.2%$419,000 -9.9%
        2012$7,647 +4.8%$465,000 -1.7%
        2011$7,299 +8.3%$473,000 -2.7%
        2010$6,739 +4.1%$486,000 -1.8%
        2009$6,473 +44.7%$495,000 +47.7%
        2006$4,473 +15.3%$335,100 +15%
        2005$3,879 +4.6%$291,400 +15%
        2004$3,707 -6.7%$253,400 +12%
        2002$3,972 -12.4%$226,300
        2001$4,535 --
        Find assessor info on the county website

        Monthly payment

        Est. payment

        Payment breakdown

        Explore the cost of this home by adjusting the details. Changes won't be saved.
        All calculations are estimates and provided by Zillow, Inc. for informational purposes only. Actual amounts may vary.
        HOA fees may include property taxes on listings classified as Co-Ops. Contact the listing agent and/or owner for fee details.
        See how much you could borrow to make a competitive offer.

        Climate risks

        Neighborhood: Interlachen

        Getting around

        41 / 100
        Car-Dependent
        35 / 100
        Some Transit
        72 / 100
        Very Bikeable

        Nearby schools

        GreatSchools rating

        A local agent can set up tours, give advice and negotiate with sellers.

        Browse local experts

        Similar homes