Skip main navigation
Off market
  • Tax assessed value
    $369,900

    241 Hunters Rdg, Paducah, KY 42001

    3beds
    2,310sqft
    SingleFamily
    Built in 2020
    9,365 Square Feet Lot
    $-- Zestimate®
    $160/sqft
    $2,214 Estimated rent

    Home value

    Not available

    Estimated sales range

    Not available

    $2,214/mo

    Zestimate® history
    Loading
    Loading...

    Owner options

    List your home for rent

    $2,214/mo

    Rent Zestimate®

    Find your next renter with Zillow Rental Manager. Plus, with online applications, you can quickly screen prospective tenants – for free.

    Learn more

    $2,214/mo

    Rent Zestimate®

    Refinance and save

    $1,844/mo

    Est. payment

    Refinancing to a lower rate could help reduce your monthly payments and save thousands over the life of the loan.

    See today's rates

    $1,844/mo

    Est. payment

    Explore your selling options

    Work with a Zillow partner agent

    Leverage their expertise and Zillow's premium Showcase listings to get your home seen by more buyers.

    Get started

    List with your own agent

    Get your home in front of millions of buyers by listing it on Zillow.

    Learn how to do it

    Sell it yourself

    Take full control of how buyers see your home on Zillow by listing For Sale by Owner (FSBO).

    List your home

    What's special

    Cozy gas log fireplaceModern finishesGorgeous wall of hydrangeasFirepit gathering areaLarge walk-in showerPlenty of storageStainless steel appliances

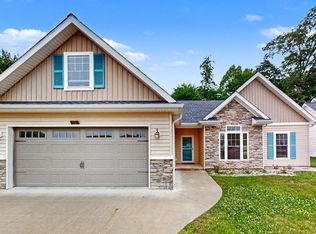
    Welcome home to where modern convenience meets thoughtful design. Built in 2020, this beautifully maintained 2,310-square-foot home offers all the benefits of newer construction without the wait. Nestled on a quiet cul-de-sac in the Concord School District, this home was designed for comfortable everyday living and effortless entertaining. Step inside to find 9-foot ceilings throughout and a bright, open-concept floor plan that seamlessly connects the living room, dining area, and kitchen. The cozy gas log fireplace creates the perfect gathering space, while the kitchen is sure to impress with custom soft-close cabinetry, granite countertops, stainless steel appliances, a gas range, and plenty of storage. The spacious owner’s suite is a true retreat, featuring a large walk-in shower, granite vanity, and an oversized walk-in closet. Two additional bedrooms, a dedicated home office, and a well-appointed utility room provide flexibility for families, guests, or working from home. The oversized two-car garage includes an extra-long bay for larger trucks or SUVs, abundant storage space, and additional storage above the garage. A tankless water heater and excellent insulation help keep utility costs low, making this home as efficient as it is beautiful. Outside, you’ll find a private, vinyl-fenced backyard that’s designed for enjoying—not maintaining. Professional landscape lighting, a firepit gathering area, covered front and back porches, and a gorgeous wall of hydrangeas create the perfect setting for relaxing evenings or hosting friends. With modern finishes, quality craftsmanship, and nearly every major component just a few years old, this is the kind of home that lets you spend less time worrying about projects and more time enjoying life. Bonus: If you’ve fallen in love with the furnishings, most furniture is available for purchase separately, making your move even easier. Showings by appointment only

    This property is not currently displayed as for sale or rent on Zillow. This may be different from what's on other websites or public sources.

    Facts & features

    Interior

    Bedrooms & bathrooms
    • Bedrooms: 3
    • Bathrooms: 2
    • Full bathrooms: 2
    Heating
    • Heat pump, Gas
    Cooling
    • Central
    Appliances
    • Included: Dishwasher, Dryer, Garbage disposal, Microwave, Range / Oven, Refrigerator, Washer
    Features
    • Flooring: Tile, Hardwood
    • Basement: None
    • Has fireplace: No
    Interior area
    • Total interior livable area: 2,310 sqft

    Property

    Parking
    • Total spaces: 2
    • Parking features: Garage - Attached
    Features
    • Exterior features: Stone, Vinyl, Wood
    Lot
    • Size: 9,365 Square Feet
    Details
    • Parcel number: 077300300413

    Construction

    Type & style
    • Home type: SingleFamily
    Materials
    • Roof: Asphalt
    Condition
    • Year built: 2020

    Community & HOA

    HOA
    • Has HOA: Yes
    • HOA fee: $15 monthly
    Location
    • Region: Paducah

    Financial & listing details

    • Price per square foot: $160/sqft
    • Tax assessed value: $369,900
    • Annual tax amount: $3,616

    Price history

    DateEventPrice
    7/16/2026Listing removed--
    Source: Owner Report a problem
    6/30/2026Listed for sale$449,999+21.7%$195/sqft
    Source: Owner Report a problem
    9/8/2023Sold$369,900+19.3%$160/sqft
    Source: Imagine MLS #W123693 Report a problem
    7/21/2020Sold$310,000$134/sqft
    Source: Imagine MLS #W108447 Report a problem

    Public tax history

    YearProperty taxesTax assessment
    2025$3,616 -1%$369,900
    2024$3,652 +20.5%$369,900 +19.3%
    2023$3,031 -1.6%$310,000
    2022$3,081 +0.1%$310,000
    2021$3,078 +867.8%$310,000 +868.8%
    2020$318 $32,000
    Find assessor info on the county website

    Neighborhood: 42001

    Nearby schools

    GreatSchools rating
    Get pre-qualified for a loan
    At Zillow Home Loans, we can pre-qualify you in as little as 5 minutes with no impact to your credit score.