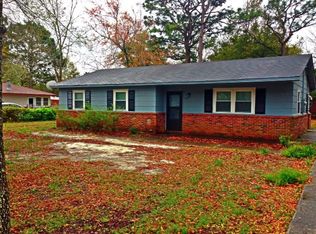
Move-in-ready 3-bedroom, 2-bathroom home on a quiet, low traffic corner lot offers prime location near top local spots.
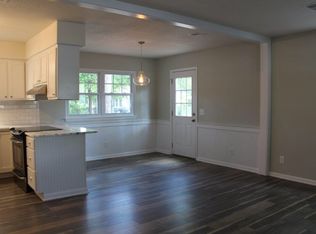
Comfortable, bright layout with updates including fresh paint; new cabinetry, solid surface countertop and LVL flooring throughout.
Great location within walking distance to Holly Tree Elementary and in highly desirable Hoggard High School district.
The exciting new 'Club at Midtown' is adjacent to the neighborhood (at the end of street) that features an indoor pickleball complex, tennis courts, dining, and a resort-style pool (membership required).
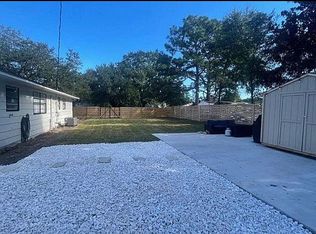
Large corner lot with mature oak trees plus the possibility to build an ADU - no HOA.
For sale
$359,000
241 Lancaster Road, Wilmington, NC 28409
3beds
1,150sqft
Single Family Residence
Built in 1970
10,106 Square Feet Lot
$-- Zestimate®
$312/sqft
$-- HOA
What's special
- 31 days
- 1,193
- 126
Zillow last checked:
Listing updated:
Listed by:
Tracie W VanEtten 910-616-2090,
Coastal Properties
Source: Hive MLS,MLS#: 100592498
Originating MLS: Cape Fear Realtors MLS, Inc.
Facts & features
Interior
Bedrooms & bathrooms
- Bedrooms: 3
- Bathrooms: 2
- Full bathrooms: 2
Rooms
- Room types: Living Room, Dining Room, Bedroom 1, Bedroom 2, Bedroom 3, Bathroom 1, Bathroom 2
Bedroom 1
- Level: First
- Dimensions: 9.8 x 9.9
Bedroom 2
- Level: First
- Dimensions: 9.8 x 10.11
Bedroom 3
- Description: Primary bedroom
- Level: First
- Dimensions: 13.6 x 10.11
Bathroom 1
- Description: Full
- Level: First
- Dimensions: 4.9 x 10.7
Bathroom 2
- Description: Half
- Level: First
- Dimensions: 4.8 x 5.1
Dining room
- Level: First
- Dimensions: 11.5 x 9.11
Kitchen
- Level: First
- Dimensions: 9.8 x 14.8
Living room
- Description: Picture window
- Level: First
- Dimensions: 11.9 x 15.3
Heating
- Heat Pump, Electric, Forced Air
Cooling
- Ceiling Fan(s), Heat Pump
Appliances
- Included: Built-In Microwave, Range, Disposal, Dishwasher
- Laundry: Dryer Hookup, Washer Hookup
Features
- Ceiling Fan(s)
- Flooring: LVT/LVP
- Basement: None
- Has fireplace: No
Interior area
- Total structure area: 1,150
- Total interior livable area: 1,150 sqft
Property
Parking
- Parking features: Gravel, Concrete, Off Street
Features
- Levels: One
- Patio & porch: None
- Pool features: None
- Fencing: None
- Has view: Yes
- View description: None
- Waterfront features: None
- Frontage type: See Remarks
Lot
- Size: 10,106 Square Feet
- Dimensions: 96 x 106 x 96 x 106
- Features: Corner Lot
Details
- Additional structures: Shed(s)
- Parcel number: R06120006007000
- Zoning: R-15
- Special conditions: Standard
Construction
Type & style
- Home type: SingleFamily
- Property subtype: Single Family Residence
Materials
- Brick Veneer, Fiber Cement, Wood Frame
- Foundation: Slab
- Roof: Shingle
Condition
- New construction: No
- Year built: 1970
Utilities & green energy
- Sewer: Public Sewer
- Water: Public
- Utilities for property: Sewer Connected, Water Connected
Community & HOA
Community
- Subdivision: Westchester
HOA
- Has HOA: No
- Amenities included: None
Location
- Region: Wilmington
Financial & listing details
- Price per square foot: $312/sqft
- Tax assessed value: $293,500
- Annual tax amount: $1,727
- Date on market: 8/5/2026
- Cumulative days on market: 31 days
- Listing agreement: Exclusive Right To Sell
- Listing terms: Cash,Conventional,FHA,VA Loan
- Road surface type: Paved
Estimated market value
Not available
Estimated sales range
Not available
$1,945/mo
Price history
| Date | Event | Price |
|---|---|---|
| 8/5/2026 | Listed for sale | $359,000+88.9%$312/sqft |
Source: | ||
| 1/12/2026 | Sold | $190,000-20.8%$165/sqft |
Source: | ||
| 10/23/2025 | Contingent | $240,000$209/sqft |
Source: | ||
| 10/9/2025 | Listed for sale | $240,000-5.9%$209/sqft |
Source: | ||
| 9/24/2025 | Contingent | $255,000$222/sqft |
Source: | ||
| 9/11/2025 | Listed for sale | $255,000$222/sqft |
Source: | ||
Public tax history
| Year | Property taxes | Tax assessment |
|---|---|---|
| 2025 | $864 +28.7% | $293,500 +90.2% |
| 2024 | $671 +3% | $154,300 |
| 2023 | $652 -0.6% | $154,300 |
| 2022 | $656 -0.7% | $154,300 |
| 2021 | $660 +26.4% | $154,300 +55.5% |
| 2020 | $522 | $99,200 |
| 2019 | $522 | $99,200 |
| 2018 | $522 | $99,200 |
| 2017 | $522 -1.2% | $99,200 +3.9% |
| 2016 | $529 +4.6% | $95,500 |
| 2015 | $506 +4.4% | $95,500 |
| 2014 | $484 | $95,500 |
| 2013 | -- | $95,500 |
| 2012 | -- | $95,500 -9.5% |
| 2011 | -- | $105,570 |
| 2010 | -- | $105,570 |
| 2009 | -- | -- |
| 2008 | -- | -- |
| 2007 | -- | -- |
| 2005 | -- | $63,938 |
| 2004 | -- | $63,938 |
| 2003 | -- | $63,938 |
| 2002 | -- | $63,938 |
| 2001 | -- | $63,938 |
| 2000 | -- | $63,938 |
Find assessor info on the county website
Monthly payment
Est. payment
Payment breakdown
Explore the cost of this home by adjusting the details. Changes won't be saved.Climate risks
Neighborhood: Lansdowne
Nearby schools
Schools provided by the listing agent
- Elementary: Holly Tree
- Middle: Roland Grise
- High: Hoggard
Source: Hive MLS. This data may not be complete. We recommend contacting the local school district to confirm school assignments for this home.