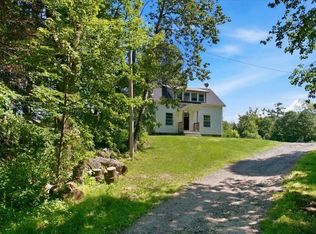
Escape to the beauty of rural Maine with this inviting 2-bedroom home featuring a dedicated office, perfect for remote work, hobbies, or guest space. Nestled in the peaceful countryside of Wales, this property offers breathtaking views of rolling fields and majestic, creating a picture-perfect setting in every season. Outside, you'll find plenty of room for vehicles, equipment, and all your outdoor storage needs. The detached garage is complemented by three storage sheds, a small utility shed, and a woodshed, providing exceptional space for tools, recreational gear, gardening supplies, and firewood. Whether you're relaxing with your morning coffee while taking in the scenic views, tending to your outdoor projects, or enjoying the tranquility of country living, this property offers the perfect blend of comfort and functionality. Conveniently located with easy access to nearby amenities while still offering the privacy and serenity of a rural setting, this Wales home is an excellent opportunity for anyone seeking a peaceful Maine lifestyle.
Active
Price cut: $20K (9/8)
$358,000
241 Leeds Junction Road, Wales, ME 04280
2beds
1,159sqft
Single Family Residence
Built in ----
1.47 Acres Lot
$351,400 Zestimate®
$309/sqft
$-- HOA
What's special
Detached garageScenic viewsSmall utility shedDedicated officeThree storage sheds
- 91 days
- 263
- 4
Zillow last checked:
Listing updated:
Listed by:
EXP Realty
Source: Maine Listings,MLS#: 1673575
Facts & features
Interior
Bedrooms & bathrooms
- Bedrooms: 2
- Bathrooms: 1
- Full bathrooms: 1
Bedroom 1
- Level: First
Bedroom 2
- Level: First
Kitchen
- Level: First
Laundry
- Level: First
Living room
- Level: First
Heating
- Forced Air, Wood Stove
Cooling
- None
Appliances
- Included: Cooktop, Dishwasher, Dryer, Microwave, Refrigerator, Washer
Features
- 1st Floor Bedroom, Storage
- Flooring: Vinyl, Linoleum
- Doors: Storm Door(s)
- Windows: Double Pane Windows
- Basement: Bulkhead,Interior Entry,Walk-Out Access,Full
- Has fireplace: No
Interior area
- Total structure area: 1,159
- Total interior livable area: 1,159 sqft
- Finished area above ground: 1,159
- Finished area below ground: 0
Property
Parking
- Total spaces: 1
- Parking features: Gravel, 5 - 10 Spaces, Detached, Storage
- Garage spaces: 1
Features
- Has view: Yes
- View description: Fields, Mountain(s), Scenic
Lot
- Size: 1.47 Acres
- Features: Rural, Landscaped, Wooded
Details
- Additional structures: Outbuilding, Shed(s)
- Parcel number: WALSMR6L400
- Zoning: Residential
Construction
Type & style
- Home type: SingleFamily
- Architectural style: Ranch
- Property subtype: Single Family Residence
Materials
- Wood Frame, Vinyl Siding
- Foundation: Poured Concrete
- Roof: Metal
Utilities & green energy
- Electric: Circuit Breakers
- Sewer: Private Sewer
- Water: Private, Well
Green energy
- Energy efficient items: Ceiling Fans
Community & HOA
Location
- Region: Wales
Financial & listing details
- Price per square foot: $309/sqft
- Tax assessed value: $251,264
- Annual tax amount: $2,902
- Date on market: 7/26/2026
- Road surface type: Paved
Estimated market value
$351,400
$334,000 - $369,000
$1,966/mo
Price history
| Date | Event | Price |
|---|---|---|
| 9/8/2026 | Price change | $358,000-5.3%$309/sqft |
Source:  Maine Listings #1673575 Report a problem Maine Listings #1673575 Report a problem | ||
| 7/26/2026 | Listed for sale | $378,000$326/sqft |
Source: Maine Listings #1673575 Report a problem | ||
Public tax history
| Year | Property taxes | Tax assessment |
|---|---|---|
| 2024 | $2,839 +21.6% | $251,264 +104.5% |
| 2023 | $2,335 +8.9% | $122,878 |
| 2022 | $2,144 +6.1% | $122,878 |
| 2021 | $2,021 | $122,878 |
| 2020 | $2,021 +3.4% | $122,878 |
| 2019 | $1,954 | $122,878 |
| 2018 | $1,954 +7.1% | $122,878 |
| 2017 | $1,825 -8.3% | $122,878 +0.4% |
| 2016 | $1,990 -1.5% | $122,437 |
| 2015 | $2,020 -1.2% | $122,437 |
| 2014 | $2,045 +4.4% | $122,437 |
| 2013 | $1,959 +6.6% | $122,437 |
| 2012 | $1,837 +7.2% | $122,437 |
| 2011 | $1,714 | $122,437 |
Find assessor info on the county website
Monthly payment
Est. payment
Payment breakdown
Explore the cost of this home by adjusting the details. Changes won't be saved.Climate risks
Neighborhood: 04280
Similar homes
- $339,9004 bd2 ba1.4k sqft159 Plains Road, Leeds, ME 04263Active

 MLS ID #1680934, OwnerEntry.com. Maine Listings
 - $340,0004 bd2 ba1.6k sqft238 Sullivan Road, Greene, ME 04236Active
 MLS ID #1677322, Berkshire Hathaway HomeServices Northeast Real Estate. Maine Listings
 - $375,0004 bd1 ba1.6k sqft329 Cobbossee, Monmouth, ME 04259Active
 MLS ID #1680317, Coldwell Banker Realty. Maine Listings
 - $370,0002 bd2 ba1k sqft92 No Name Pond Road, Lewiston, ME 04240Active
 MLS ID #1669892, Ferraro Realty LLC. Maine Listings
 - $344,9003 bd1 ba1.4k sqft24 E Shore Drive, Greene, ME 04236ActiveMLS ID #1680677, Maine Real Estate Pros. Maine Listings
- $399,0002 bd2 ba1.2k sqft70 Buzzell Lane, Greene, ME 04236ActiveMLS ID #1673015, RE/MAX Shoreline. Maine Listings
- $449,9002 bd2 ba1.5k sqft101 Little Drive, Litchfield, ME 04350ActiveMLS ID #1684971, Your Home Sold Guaranteed Realty. Maine Listings
- $355,0003 bd2 ba1.7k sqft125 Benson Road, West Gardiner, ME 04345ActiveMLS ID #1666960, Coldwell Banker Plourde Real Estate. Maine Listings
- $339,0002 bd1 ba1k sqft48 S Lisbon Road, Lewiston, ME 04240ActiveMLS ID #1661905, The Dot Fernald Team, Inc.. Maine Listings
- $389,0002 bd1 ba1.2k sqft96 Cold Stream Road, West Gardiner, ME 04345ActiveMLS ID #1679496, Maine Homes and Camps. Maine Listings
- $290,0004 bd1 ba1.7k sqft58 Waugan Road, Monmouth, ME 04259ActiveMLS ID #1679363, Meservier & Associates. Maine Listings
- $285,0003 bd2 ba1.2k sqft75 Old Lewiston Road, Monmouth, ME 04265ActiveMLS ID #1674602, Rizzo Mattson. Maine Listings
- $299,0003 bd2 ba1.6k sqft346 N Parish Road, Turner, ME 04282ActiveMLS ID #1681230, Better Homes & Gardens Real Estate/The Masiello Group. Maine Listings
- $290,0004 bd2 ba1.7k sqft1 County Road, Greene, ME 04236ActiveMLS ID #1674592, EXP Realty. Maine Listings
- $355,0003 bd3 ba1.7k sqft71 Grove Street, Lewiston, ME 04240ActiveMLS ID #1673556, Landing Real Estate. Maine Listings
- $319,9002 bd1 ba1.2k sqft148 Old Webster Road, Lewiston, ME 04240ActiveMLS ID #1683436, Androvise Realty. Maine Listings
- $319,0002 bd2 ba1.3k sqft1776 Perkins Ridge Road, Auburn, ME 04210ActiveMLS ID #1673703, Better Homes & Gardens Real Estate/The Masiello Group. Maine Listings
- $400,0003 bd1 ba960 sqft1147 Hallowell Litchfield Road, West Gardiner, ME 04345ActiveMLS ID #1683037, LAER. Maine Listings
- $399,0003 bd2 ba1.5k sqft220 Post Road, Bowdoin, ME 04287ActiveMLS ID #1683565, LHI Realty, LLC. Maine Listings
- $375,0002 bd1 ba1.1k sqft101 Thurlow Drive, Hartford, ME 04220ActiveMLS ID #1670415, Kersey Real Estate. Maine Listings
