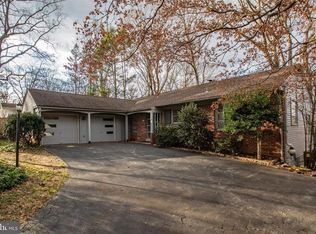
Welcome to 241 Orchard Road, a deceptively spacious Palmer built ranch style home, nestled in Paoli's beloved Valley Hills neighborhood. Built in 1958, this well-established home offers 4 bedrooms and 4 full bathrooms on a quiet, tree-lined street with a true sense of community. The kitchen with stainless steel appliances and an eat-in island is the first thing you will notice as you enter the home, and through it, the bright dining room. A few steps down, you have a large living room with an incredible view to the patio and trees beyond , with a sliding door offering easy access to incredible entertaining space or the perfect spot for your morning coffee! As you head to your left and follow the hardwood floors down the hall, you will discover three bedrooms and three full baths. This arrangement offers space and privacy to all who are lucky enough to live here. This home offers the best of one one level living, but with a bonus of almost 1000 sq. ft of walk out lower level space which includes an additional bedroom, bath and laundry room, as well as a great room with a fireplace! This level also affords excellent storage space. A spacious two car garage adds even more function to this incredible home. Just minutes from the Paoli SEPTA Regional Rail station, Friendship Park, and the shops and restaurants along Route 30, the location delivers the perfect balance of suburban tranquility and everyday convenience — with seamless access to Philadelphia, King of Prussia, and beyond via U.S. Route 202 and the Pennsylvania Turnpike. Paoli itself is a destination. The borough offers a rich blend of history, natural beauty, and community spirit- from the Paoli Battlefield and Valley Forge National Historical Park to Jenkins Arboretum & Gardens and a charming downtown of local shops and restaurants.
Sold for $750,000
$750,000
241 Orchard Rd, Paoli, PA 19301
4beds
2,694sqft
Single Family Residence
Built in 1963
0.39 Acres Lot
$755,200 Zestimate®
$278/sqft
$5,733 Estimated rent
Home value
$755,200
$710,000 - $801,000
$5,733/mo
Zestimate® history
Owner options
List your home for rent
$5,733/mo
Rent Zestimate®
Find your next renter with Zillow Rental Manager. Plus, with online applications, you can quickly screen prospective tenants – for free.
$5,733/mo
Rent Zestimate®
Refinance and save
$4,971/mo
Est. payment
Refinancing to a lower rate could help reduce your monthly payments and save thousands over the life of the loan.
$4,971/mo
Est. payment
Explore your selling options
Work with a Zillow partner agent
Leverage their expertise and Zillow's premium Showcase listings to get your home seen by more buyers.
Get startedList with your own agent
Get your home in front of millions of buyers by listing it on Zillow.
Learn how to do itSell it yourself
Take full control of how buyers see your home on Zillow by listing For Sale by Owner (FSBO).
List your homeWhat's special
Excellent storage spaceSpacious two car garageQuiet tree-lined streetEat-in islandHardwood floorsBright dining room
Zillow last checked:
Listing updated:
Listed by:
Melissa Oeth 610-420-9554,
Kurfiss Sotheby's International Realty
Bought with:
Nicole Yarmark, RS380364
BHHS Fox & Roach Wayne-Devon
Source: Bright MLS,MLS#: PACT2127846
Facts & features
Interior
Bedrooms & bathrooms
- Bedrooms: 4
- Bathrooms: 4
- Full bathrooms: 4
- Main level bathrooms: 3
- Main level bedrooms: 3
Rooms
- Room types: Living Room, Dining Room, Primary Bedroom, Bedroom 2, Bedroom 3, Kitchen, Family Room, Bedroom 1, Other, Attic
Primary bedroom
- Level: Unspecified
Primary bedroom
- Level: Main
- Area: 0 Square Feet
- Dimensions: 0 X 0
Bedroom 1
- Level: Main
- Area: 0 Square Feet
- Dimensions: 0 X 0
Bedroom 2
- Level: Main
- Area: 0 Square Feet
- Dimensions: 0 X 0
Bedroom 3
- Level: Lower
- Area: 0 Square Feet
- Dimensions: 0 X 0
Other
- Features: Attic - Pull-Down Stairs, Attic - Floored
- Level: Unspecified
Dining room
- Level: Main
- Area: 0 Square Feet
- Dimensions: 0 X 0
Family room
- Features: Fireplace - Other
- Level: Lower
- Area: 0 Square Feet
- Dimensions: 0 X 0
Kitchen
- Features: Kitchen - Electric Cooking, Kitchen Island, Pantry, Double Sink
- Level: Main
- Area: 0 Square Feet
- Dimensions: 0 X 0
Living room
- Features: Fireplace - Other
- Level: Main
- Area: 0 Square Feet
- Dimensions: 0 X 0
Other
- Description: LAUNDRY
- Level: Lower
- Area: 0 Square Feet
- Dimensions: 0 X 0
Other
- Description: UTILITY
- Level: Lower
- Area: 0 Square Feet
- Dimensions: 0 X 0
Heating
- Forced Air, Oil
Cooling
- Central Air, Electric
Appliances
- Included: Built-In Range, Oven, Self Cleaning Oven, Dishwasher, Disposal, Electric Water Heater
- Laundry: Lower Level
Features
- Primary Bath(s), Kitchen Island, Butlers Pantry, Ceiling Fan(s), Eat-in Kitchen
- Flooring: Wood, Tile/Brick
- Basement: Full,Exterior Entry,Finished
- Number of fireplaces: 2
- Fireplace features: Brick
Interior area
- Total structure area: 2,694
- Total interior livable area: 2,694 sqft
- Finished area above ground: 1,694
- Finished area below ground: 1,000
Property
Parking
- Total spaces: 2
- Parking features: Garage Faces Side, Garage Door Opener, Attached
- Attached garage spaces: 2
Accessibility
- Accessibility features: None
Features
- Levels: One
- Stories: 1
- Patio & porch: Deck
- Pool features: None
Lot
- Size: 0.39 Acres
- Features: Sloped, Wooded, Front Yard, Rear Yard, SideYard(s)
Details
- Additional structures: Above Grade, Below Grade
- Parcel number: 4309M0015
- Zoning: RESID
- Special conditions: Standard
Construction
Type & style
- Home type: SingleFamily
- Architectural style: Ranch/Rambler
- Property subtype: Single Family Residence
Materials
- Aluminum Siding, Brick
- Foundation: Concrete Perimeter
- Roof: Pitched,Shingle
Condition
- New construction: No
- Year built: 1963
Utilities & green energy
- Electric: 100 Amp Service
- Sewer: Public Sewer
- Water: Public
- Utilities for property: Cable Connected
Community & HOA
Community
- Subdivision: Valley Hills
HOA
- Has HOA: No
Location
- Region: Paoli
- Municipality: TREDYFFRIN TWP
Financial & listing details
- Price per square foot: $278/sqft
- Tax assessed value: $216,540
- Annual tax amount: $3,226
- Date on market: 7/9/2026
- Listing agreement: Exclusive Right To Sell
- Listing terms: Conventional
- Ownership: Fee Simple
Price history
| Date | Event | Price |
|---|---|---|
| 8/14/2026 | Sold | $750,000$278/sqft |
Source:  Bright MLS #PACT2127846 Report a problem Bright MLS #PACT2127846 Report a problem | ||
| 7/9/2026 | Contingent | $750,000$278/sqft |
Source: Bright MLS #PACT2127846 Report a problem | ||
| 7/9/2026 | Listed for sale | $750,000+208.6%$278/sqft |
Source: Bright MLS #PACT2127846 Report a problem | ||
| 9/27/1999 | Sold | $243,000$90/sqft |
Source: Public Record Report a problem | ||
Public tax history
| Year | Property taxes | Tax assessment |
|---|---|---|
| 2026 | $8,474 +3.9% | $216,540 |
| 2025 | $8,156 +2.3% | $216,540 |
| 2024 | $7,969 +8.3% | $216,540 |
| 2023 | $7,361 +3.1% | $216,540 |
| 2022 | $7,140 +2.3% | $216,540 |
| 2021 | $6,980 +637.8% | $216,540 |
| 2020 | $946 -85.3% | $216,540 |
| 2019 | $6,438 +1.9% | $216,540 |
| 2018 | $6,320 +9900.3% | $216,540 |
| 2017 | $63 | $216,540 |
| 2016 | -- | $216,540 |
| 2015 | -- | $216,540 |
| 2014 | -- | $216,540 |
| 2013 | -- | $216,540 |
| 2012 | -- | $216,540 |
| 2011 | -- | $216,540 |
| 2010 | -- | $216,540 |
| 2009 | -- | $216,540 |
| 2008 | -- | $216,540 |
| 2007 | -- | $216,540 |
| 2006 | -- | $216,540 |
| 2005 | -- | $216,540 |
| 2004 | -- | $216,540 |
| 2003 | -- | $216,540 |
| 2000 | -- | $216,540 |
Find assessor info on the county website
Neighborhood: 19301
Nearby homes
- $806,0003 bd3 ba2.4k sqft233 Orchard Rd, Paoli, PA 19301Off Market
- $715,4003 bd3 ba1.7k sqft249 Orchard Rd, Paoli, PA 19301Off Market
- $8,000-- bd-- ba-- sqftVincent Rd, Paoli, PA 19301Off Market
- $8,000-- bd-- ba-- sqftVincent Rd, Paoli, PA 19301Off Market
- $1,002,5004 bd2 ba2.2k sqft244 Vincent Rd, Paoli, PA 19301Sold
- $761,8003 bd2 ba2.3k sqft236 Orchard Rd, Paoli, PA 19301Off Market
- $794,0004 bd3 ba2.2k sqft257 Orchard Rd, Paoli, PA 19301Off Market
- $827,2004 bd2 ba2.4k sqft246 Orchard Rd, Paoli, PA 19301Off Market
Nearby schools
GreatSchools rating
- 10/10Hillside El SchoolGrades: K-4Distance: 1.4 mi
- 9/10Valley Forge Middle SchoolGrades: 5-8Distance: 2.8 mi
- 10/10Conestoga Senior High SchoolGrades: 9-12Distance: 1.3 mi
Schools provided by the listing agent
- High: Conestoga Senior
- District: Tredyffrin-easttown
Source: Bright MLS. This data may not be complete. We recommend contacting the local school district to confirm school assignments for this home.
Get a cash offer in 3 minutes
Find out how much your home could sell for in as little as 3 minutes with a no-obligation cash offer.
Estimated market value
$755,200
Get a cash offer in 3 minutes
Find out how much your home could sell for in as little as 3 minutes with a no-obligation cash offer.
Estimated market value
$755,200
- Pennsylvania
- Chester County
- Paoli
- 19301
- 241 Orchard Rd
