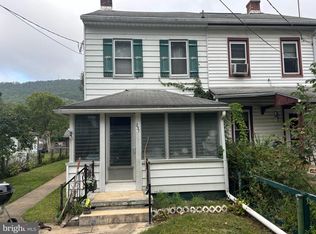
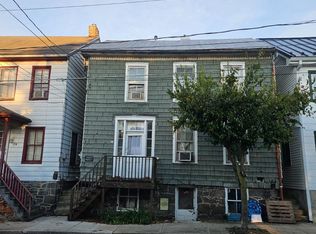
This 3 bedroom, 1.5 bath home is a great opportunity for someone looking for their first home or a rental investment! Bring your finishing touches and make this home your very own. Featuring recently updated bathrooms, a large kitchen, beautiful wood finishes and built in wood shelving in the dining room and family room that make this unique property one of a kind! The property also boasts a spacious back yard, an all season porch, and more. Schedule your showing today! Sale price includes Buyer’s choice from a select list of new carpet OR LVP in living room and upstairs bedrooms.
For sale
$169,900
241 Pine Grove Rd, Gardners, PA 17324
3beds
1,176sqft
Single Family Residence
Built in 1900
7,405 Square Feet Lot
$-- Zestimate®
$144/sqft
$-- HOA
What's special
All season porchRecently updated bathroomsBeautiful wood finishesLarge kitchen
- 15 days
- 751
- 51
Likely to sell faster than
Zillow last checked:
Listing updated:
Listed by:
Nicholas Feudale 717-400-8907,
Keller Williams Keystone Realty 7177555599,
Listing Team: The Nick Feudale Team, Co-Listing Team: The Nick Feudale Team,Co-Listing Agent: Yosh Heba 717-887-4511,
Keller Williams Keystone Realty
Source: Bright MLS,MLS#: PACB2059426
Facts & features
Interior
Bedrooms & bathrooms
- Bedrooms: 3
- Bathrooms: 2
- Full bathrooms: 1
- 1/2 bathrooms: 1
- Main level bathrooms: 1
Basement
- Area: 0
Heating
- Other, Electric
Cooling
- Ductless, Electric
Appliances
- Included: Electric Water Heater
Features
- Basement: Unfinished
- Has fireplace: No
Interior area
- Total structure area: 1,176
- Total interior livable area: 1,176 sqft
- Finished area above ground: 1,176
- Finished area below ground: 0
Property
Parking
- Total spaces: 4
- Parking features: Driveway
- Uncovered spaces: 4
Accessibility
- Accessibility features: None
Features
- Levels: Two and One Half
- Stories: 2.5
- Pool features: None
Lot
- Size: 7,405 Square Feet
Details
- Additional structures: Above Grade, Below Grade
- Parcel number: 08382172007
- Zoning: RESIDENTIAL
- Special conditions: Standard
Construction
Type & style
- Home type: SingleFamily
- Architectural style: Traditional
- Property subtype: Single Family Residence
- Attached to another structure: Yes
Materials
- Other
- Foundation: Permanent
Condition
- New construction: No
- Year built: 1900
Utilities & green energy
- Sewer: On Site Septic
- Water: Well-Shared
Community & HOA
Community
- Subdivision: None Available
HOA
- Has HOA: No
Location
- Region: Gardners
- Municipality: DICKINSON TWP
Financial & listing details
- Price per square foot: $144/sqft
- Tax assessed value: $85,300
- Annual tax amount: $1,874
- Date on market: 10/9/2026
- Listing agreement: Exclusive Right To Sell
- Listing terms: Cash,Conventional
- Ownership: Fee Simple
Estimated market value
Not available
Estimated sales range
Not available
Not available
Price history
| Date | Event | Price |
|---|---|---|
| 10/9/2026 | Listed for sale | $169,900+117.8%$144/sqft |
Source:  Bright MLS #PACB2059426 Report a problem Bright MLS #PACB2059426 Report a problem | ||
| 8/21/2026 | Sold | $78,000-2.5%$66/sqft |
Source: Bright MLS #PACB2056188 Report a problem | ||
| 7/31/2026 | Pending sale | $80,000$68/sqft |
Source: Bright MLS #PACB2056188 Report a problem | ||
| 7/28/2026 | Listed for sale | $80,000-23.8%$68/sqft |
Source: Bright MLS #PACB2056188 Report a problem | ||
| 4/16/2024 | Listing removed | -- |
Source: Bright MLS #PACB2029148 Report a problem | ||
| 4/3/2024 | Price change | $105,000-18.9%$89/sqft |
Source: Bright MLS #PACB2029148 Report a problem | ||
| 3/25/2024 | Listed for sale | $129,500+116.2%$110/sqft |
Source: Bright MLS #PACB2029148 Report a problem | ||
| 11/10/2021 | Listing removed | $59,900$51/sqft |
Source: Bright MLS #PACB2004476 Report a problem | ||
| 11/10/2021 | Price change | $59,900-14.3%$51/sqft |
Source: Bright MLS #PACB2004476 Report a problem | ||
| 11/3/2021 | Listed for sale | $69,900+141%$59/sqft |
Source: Bright MLS #PACB2004476 Report a problem | ||
| 5/4/2016 | Sold | $29,000+3.6%$25/sqft |
Source: Public Record Report a problem | ||
| 4/14/2016 | Price change | $28,000-13.8%$24/sqft |
Source: RE/MAX A-1 REALTY INC #10279943 Report a problem | ||
| 4/5/2016 | Listed for sale | $32,500$28/sqft |
Source: RE/MAX A-1 REALTY INC #10279943 Report a problem | ||
| 4/1/2016 | Pending sale | $32,500$28/sqft |
Source: RE/MAX A-1 REALTY INC #10279943 Report a problem | ||
| 2/22/2016 | Price change | $32,500-29.2%$28/sqft |
Source: RE/MAX A-1 Realty, Inc. Report a problem | ||
| 1/9/2016 | Listed for sale | $45,900$39/sqft |
Source: Homepath Report a problem | ||
Public tax history
| Year | Property taxes | Tax assessment |
|---|---|---|
| 2026 | $1,812 +2.4% | $85,300 |
| 2025 | $1,769 +5.1% | $85,300 |
| 2024 | $1,683 +2.1% | $85,300 |
| 2023 | $1,649 +5.8% | $85,300 |
| 2022 | $1,559 | $85,300 |
| 2021 | $1,559 +4.3% | $85,300 |
| 2020 | $1,494 +570.9% | $85,300 |
| 2019 | $223 -84.3% | $85,300 |
| 2018 | $1,420 | $85,300 |
| 2017 | -- | $85,300 |
| 2016 | -- | $85,300 |
| 2015 | -- | $85,300 |
| 2014 | -- | $85,300 |
| 2013 | -- | $85,300 |
| 2012 | -- | $85,300 |
| 2011 | -- | $85,300 +39.1% |
| 2010 | -- | $61,340 |
| 2009 | -- | $61,340 |
| 2008 | -- | $61,340 |
| 2007 | -- | $61,340 |
| 2006 | -- | $61,340 |
| 2005 | -- | $61,340 +20.7% |
| 2004 | -- | $50,810 |
| 2003 | $111 | $50,810 |
| 2000 | -- | $50,810 |
Find assessor info on the county website
Monthly payment
Est. payment
Payment breakdown
Explore the cost of this home by adjusting the details. Changes won't be saved.Climate risks
Neighborhood: 17324
Nearby schools
Schools provided by the listing agent
- High: Carlisle Area
- District: Carlisle Area
Source: Bright MLS. This data may not be complete. We recommend contacting the local school district to confirm school assignments for this home.
Similar homes
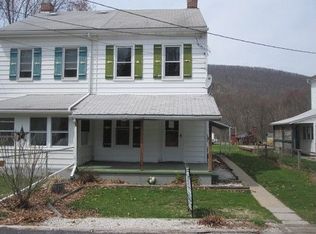
- $--3 bd2 ba1.6k sqft317 E Orange St, Shippensburg, PA 17257Auction
 ServiceLink Auction
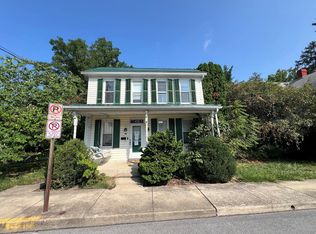
 - $--4 bd1 ba1.5k sqft1615 Center Mills Rd, Aspers, PA 17304Auction
 ServiceLink Auction
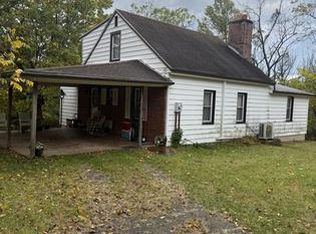
 - $165,0003 bd2 ba1.4k sqft15 Brandt Ln, Newville, PA 17241Auction
 MLS ID #PACB2059694, Thomas Stewart, Cavalry Realty LLC. Bright MLS
 - $159,9004 bd2 ba1.2k sqft240 S Washington St, Gettysburg, PA 17325For Sale
 MLS ID #PAAD2026274, Judah Hoover, Keller Williams of Central PA. Bright MLS
 - $250,0003 bd2 ba1.7k sqft26 Idaville York Springs Rd, Gardners, PA 17324For SaleMLS ID #PAAD2025448, Judy Mayer, Berkshire Hathaway HomeServices Homesale Realty. Bright MLS
- $199,0003 bd1 ba943 sqft946 Baltimore Rd, Shippensburg, PA 17257For SaleMLS ID #PACB2059324, Dave Dymond, Coldwell Banker Realty. Bright MLS
- $189,0003 bd2 ba1.6k sqft312 N Baltimore Ave, Mount Holly Springs, PA 17065For SaleMLS ID #PACB2057178, Melissa Eppley, Coldwell Banker Realty. Bright MLS
- $199,9003 bd2 ba1.3k sqft328 N College St, Carlisle, PA 17013For SaleMLS ID #PACB2055290, HEATHER NEIDLINGER, Berkshire Hathaway HomeServices Homesale Realty. Bright MLS
- $250,0003 bd2 ba1.3k sqft2327 Ritner Hwy, Carlisle, PA 17015For SaleMLS ID #PACB2059286, Jared Coover, Jalex Real Estate Services LLC. Bright MLS
- $171,9002 bd2 ba1.1k sqft502 Musket Ridge Rd, Abbottstown, PA 17301For SaleMLS ID #PAAD2025676, Ethan Funderburk, Real of Pennsylvania. Bright MLS
- $160,0001 bd1 ba945 sqft1300 Church Rd, Orrtanna, PA 17353For SaleMLS ID #PAAD2025572, Gail Schuchart, Cummings & Co. Realtors. Bright MLS
- $164,9002 bd1 ba1.1k sqft333 E Louther St, Carlisle, PA 17013For SaleMLS ID #PACB2058322, John Boswell, Central Penn Appraisals, Inc.. Bright MLS
- $220,0003 bd2 ba1.4k sqft143 E North St, Carlisle, PA 17013For SaleMLS ID #PACB2059670, Michelle Sneidman, Keller Williams of Central PA. Bright MLS
- $199,9994 bd2 ba1.5k sqft17 Penn St, Biglerville, PA 17307For SaleMLS ID #PAAD2023390, DAMARIS RODRIGUEZ, Keller Williams of Central PA. Bright MLS
- $249,9003 bd3 ba1.7k sqft115 S Penn St, Shippensburg, PA 17257For SaleMLS ID #PACB2059640, Tami Dykes, Coldwell Banker Realty. Bright MLS
- $224,9952 bd1 ba1k sqft325 Burn Hill Rd, Shermans Dale, PA 17090For SaleMLS ID #PAPY2009980, Justin Moul, Keller Williams Keystone Realty. Bright MLS
- $249,9003 bd1 ba1.1k sqft598 Grant Dr, Gettysburg, PA 17325For SaleMLS ID #PAAD2025568, David Sites, Sites Realty, Inc.. Bright MLS
- $190,0002 bd2 ba1.4k sqft84 Lantern Ln, Shippensburg, PA 17257For SaleMLS ID #PACB2058282, David Todd, Berkshire Hathaway HomeServices Homesale Realty. Bright MLS
