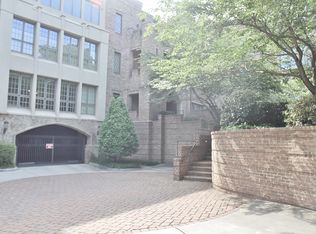
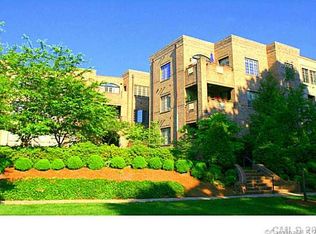
If it is perfection you seek then look no further! This turnkey Myers Park condo has so many outstanding features. The high ceilings and pristine hardwoods will catch your eye as well as the crown moldings, taller doors, designer lighting, and custom draperies throughout. The fabulous kitchen has Quartzite countertops with waterfall panels and backsplash as well as a JennAir commercial gas range with a recirculating hood, and gorgeous painted cabinets. It has a split floor plan that is so efficient The covered terrace is high enough to give privacy and has an inline gas grill. In the rear of the building there is a turf courtyard with incredible landscaping that is so charming and it has community seating for use by all the occupants. There is one deeded parking space and storage room whose numbers correspond to the unit number. The common areas and building are secure and gated as well as the garage parking. There are several guest spaces out front and street parking across Queens Rd
Closed
Zillow last checked:
Listing updated:
Bought with:
Lauren Dayton
Helen Adams Realty
Source: Canopy MLS as distributed by MLS GRID,MLS#: 4306391
Price history
| Date | Event | Price |
|---|---|---|
| 10/5/2026 | Listing removed | $700,000$537/sqft |
Source:  Canopy MLS as distributed by MLS GRID #4400398 Report a problem Canopy MLS as distributed by MLS GRID #4400398 Report a problem | ||
| 7/23/2026 | Listed for sale | $700,000+2.9%$537/sqft |
Source: Canopy MLS as distributed by MLS GRID #4400398 Report a problem | ||
| 9/23/2025 | Sold | $680,000-0.7%$521/sqft |
Source: Canopy MLS as distributed by MLS GRID #4306391 Report a problem | ||
| 3/28/2025 | Listing removed | $685,000$525/sqft |
Source: Canopy MLS as distributed by MLS GRID #4223525 Report a problem | ||
| 3/1/2025 | Pending sale | $685,000$525/sqft |
Source: Canopy MLS as distributed by MLS GRID #4223525 Report a problem | ||
| 2/25/2025 | Price change | $685,000-2.1%$525/sqft |
Source: Canopy MLS as distributed by MLS GRID #4223525 Report a problem | ||
| 2/16/2025 | Listed for sale | $700,000+65.7%$537/sqft |
Source: Canopy MLS as distributed by MLS GRID #4223525 Report a problem | ||
| 3/24/2021 | Listing removed | -- |
Source: Owner Report a problem | ||
| 5/23/2018 | Sold | $422,500-5%$324/sqft |
Source: Public Record Report a problem | ||
| 2/19/2018 | Price change | $444,900-1.1%$341/sqft |
Source: Owner Report a problem | ||
| 9/3/2017 | Price change | $449,900-2%$345/sqft |
Source: Owner Report a problem | ||
| 8/17/2017 | Listed for sale | $459,000-0.1%$352/sqft |
Source: Owner Report a problem | ||
| 12/21/2016 | Listing removed | $459,500$352/sqft |
Source: HM Properties #3235873 Report a problem | ||
| 12/10/2016 | Listed for sale | $459,500-1.2%$352/sqft |
Source: HM Properties #3235873 Report a problem | ||
| 5/12/2016 | Listed for sale | $465,000+10.1%$357/sqft |
Source: Owner Report a problem | ||
| 5/7/2007 | Sold | $422,500+22.5%$324/sqft |
Source: Public Record Report a problem | ||
| 4/1/2005 | Sold | $345,000$265/sqft |
Source: Public Record Report a problem | ||
Get a cash offer in 3 minutes
Find out how much your home could sell for in as little as 3 minutes with a no-obligation cash offer.
Estimated market value
$679,900
