Welcome to this **3-bedroom, 2-bath ranch home** situated on a spacious lot in **Winder, Georgia**. Offering a functional floor plan and plenty of outdoor space, this property presents a great opportunity for a first-time homebuyer looking to build equity or for someone seeking their next investment. The home features **stainless steel appliances**, hardwood flooring in portions of the home, and a generously sized yard with ample room for outdoor entertaining, gardening, or future improvements. Conveniently located near shopping, dining, schools, and major roadways, this property offers the perfect combination of location and potential. Bring your vision and make this home your own. Schedule your showing today!
Active
$249,900
241 Rutledge Dr, Winder, GA 30680
3beds
1,008sqft
Single Family Residence
Built in 1990
-- sqft lot
$244,700 Zestimate®
$248/sqft
$-- HOA
What's special
- 108 days
- 1,572
- 227
Likely to sell faster than
Zillow last checked:
Listing updated:
Listed by:
April Hunter 404-908-3418,
Hunter International Realty
Source: GAMLS,MLS#: 10795580
Facts & features
Interior
Bedrooms & bathrooms
- Bedrooms: 3
- Bathrooms: 2
- Full bathrooms: 2
- Main level bathrooms: 2
- Main level bedrooms: 3
Rooms
- Room types: Family Room, Laundry
Heating
- Central, Electric
Cooling
- Ceiling Fan(s), Central Air
Appliances
- Included: Oven/Range (Combo), Stainless Steel Appliance(s)
- Laundry: Laundry Closet
Features
- Master On Main Level
- Flooring: Hardwood
- Basement: None
- Has fireplace: No
Interior area
- Total structure area: 1,008
- Total interior livable area: 1,008 sqft
- Finished area above ground: 1,008
- Finished area below ground: 0
Property
Parking
- Parking features: Carport
- Has carport: Yes
Features
- Levels: One
- Stories: 1
Lot
- Features: Level
Details
- Parcel number: WN20A 041
Construction
Type & style
- Home type: SingleFamily
- Architectural style: Ranch
- Property subtype: Single Family Residence
Materials
- Vinyl Siding
- Roof: Composition
Condition
- Resale
- New construction: No
- Year built: 1990
Utilities & green energy
- Sewer: Public Sewer
- Water: Private
- Utilities for property: Cable Available, Electricity Available, High Speed Internet, Sewer Available, Water Available
Community & HOA
Community
- Features: None
- Subdivision: Carrington Cove
HOA
- Has HOA: No
- Services included: None
Location
- Region: Winder
Financial & listing details
- Price per square foot: $248/sqft
- Tax assessed value: $219,492
- Annual tax amount: $2,302
- Date on market: 6/29/2026
- Cumulative days on market: 108 days
- Listing agreement: Exclusive Right To Sell
- Electric utility on property: Yes
Estimated market value
$244,700
$232,000 - $257,000
$1,733/mo
Price history
| Date | Event | Price |
|---|---|---|
| 6/29/2026 | Listed for sale | $249,900$248/sqft |
Source:  GAMLS #10795580 Report a problem GAMLS #10795580 Report a problem | ||
| 6/16/2026 | Listing removed | $249,900$248/sqft |
Source: GAMLS #10753502 Report a problem | ||
| 6/9/2026 | Price change | $249,900-3.9%$248/sqft |
Source: GAMLS #10753502 Report a problem | ||
| 6/5/2026 | Price change | $260,000-3.7%$258/sqft |
Source: GAMLS #10753502 Report a problem | ||
| 5/28/2026 | Price change | $270,000-3.5%$268/sqft |
Source: GAMLS #10753502 Report a problem | ||
| 5/15/2026 | Price change | $279,900-3.5%$278/sqft |
Source: GAMLS #10753502 Report a problem | ||
| 5/8/2026 | Listed for sale | $290,000+26.1%$288/sqft |
Source:  Hive MLS #CL354975 Report a problem Hive MLS #CL354975 Report a problem | ||
| 4/4/2022 | Sold | $230,000+277%$228/sqft |
Source: Public Record Report a problem | ||
| 2/7/1995 | Sold | $61,000$61/sqft |
Source: Public Record Report a problem | ||
Public tax history
| Year | Property taxes | Tax assessment |
|---|---|---|
| 2025 | $2,450 +0.6% | $87,797 +2.4% |
| 2024 | $2,436 +0.3% | $85,730 |
| 2023 | $2,428 +32.2% | $85,730 +62.9% |
| 2022 | $1,836 +13.4% | $52,634 +23.8% |
| 2021 | $1,620 +4.6% | $42,514 |
| 2020 | $1,549 +19.2% | $42,514 +21.3% |
| 2019 | $1,300 +34.4% | $35,054 +5.8% |
| 2018 | $967 +22.1% | $33,124 +22.4% |
| 2017 | $792 +13.9% | $27,061 +12.1% |
| 2016 | $695 | $24,130 -0.9% |
| 2015 | $695 -1.1% | $24,342 +12.3% |
| 2014 | $703 +19.7% | $21,675 +3.7% |
| 2013 | $587 | $20,910 |
| 2012 | -- | -- |
| 2011 | -- | -- |
| 2010 | -- | -- |
| 2009 | -- | -- |
| 2008 | -- | -- |
| 2007 | -- | -- |
| 2005 | -- | -- |
| 2004 | -- | -- |
| 2003 | -- | -- |
| 2001 | $400 -16.7% | -- |
| 2000 | $480 -18% | -- |
| 1999 | $585 | -- |
Find assessor info on the county website
Monthly payment
Est. payment
Payment breakdown
Explore the cost of this home by adjusting the details. Changes won't be saved.Climate risks
Neighborhood: 30680
Nearby schools
Schools provided by the listing agent
- Elementary: Holsenbeck
- Middle: Bear Creek
- High: Winder Barrow
Source: GAMLS. This data may not be complete. We recommend contacting the local school district to confirm school assignments for this home.
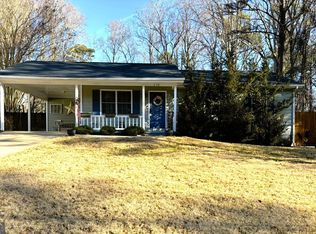
Similar homes
- $250,0003 bd1 ba1k sqft241 Doster Dr, Winder, GA 30680Active

 MLS ID #10843347, Jason T Strantz, Summit Realty Group. GAMLS
 - $250,0002 bd1 ba1.1k sqft170 Shields St, Winder, GA 30680Active
 MLS ID #10816056, Brad Jones, U1 Realty. GAMLS
 - $255,0002 bd1 ba1k sqft243 S Myrtle St, Winder, GA 30680Active
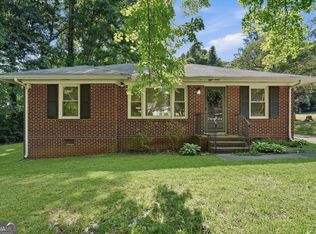 MLS ID #10770077, Jacklyn Zuniga, HomeSmart. GAMLS
 - $290,0003 bd1 ba1.1k sqft266 Pleasant Hill Church Rd SE, Winder, GA 30680Active
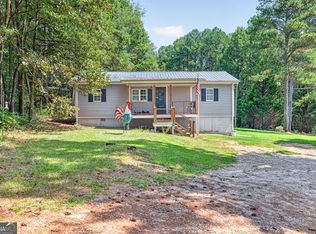 MLS ID #10835551, Brittany Holcombe, Solace Realty. GAMLS
 - $310,0003 bd2 ba1.3k sqft917 Justin Dr, Winder, GA 30680ActiveMLS ID #10828994, Mark Spain, Mark Spain Real Estate. GAMLS
- $312,0003 bd2 ba1.4k sqft932 Century Oak Dr, Winder, GA 30680ActiveMLS ID #10800060, Ebony Green, A. Johnson's Realty & Co. GAMLS
- $335,9003 bd2 ba1.2k sqft237 S Myrtle St, Winder, GA 30680ActiveMLS ID #10815694, Ashley Hall, Coldwell Banker Realty. GAMLS
- $310,0002 bd2 ba1.3k sqft670 Majesty Xing, Winder, GA 30680ActiveMLS ID #10847186, Luis Rodriguez, Keller Williams Lanier Partners. GAMLS
- $255,0003 bd2 ba1.2k sqft329 Church St, Pendergrass, GA 30567ActiveMLS ID #10808103, Stephanie D Parker, Align Real Estate. GAMLS
- $265,0003 bd2 ba1.4k sqft508 Thurmond Cir, Statham, GA 30666ActiveMLS ID #10787236, Zane Cress, Keller Williams Greater Athens. GAMLS
- $344,0003 bd2 ba1.5k sqft469 Cedar Trl, Winder, GA 30680ActiveMLS ID #10826474, Mary Adams, Coldwell Banker Realty. GAMLS
- $300,0003 bd2 ba1.2k sqft88 Tanners Bridge Rd, Bethlehem, GA 30620For Sale
 MLS ID #7826563, Stefan Swanson, Virtual Properties Realty.com. FMLS GA
 - $234,5003 bd2 ba1.2k sqft185 Live Oak Pl, Athens, GA 30606ActiveMLS ID #10794005, Christi Sedlacek, ERA Sunrise Realty. GAMLS
- $305,0003 bd2 ba1.2k sqft406 Ellerbe Drive, Statham, GA 30666For Sale
 MLS ID #CL366203, Bertha Troutman-Rambeau, Coldwell Banker Upchurch Realty. Hive MLS
 - $325,0003 bd2 ba1.2k sqft655 Thorn Brook Rdg, Bethlehem, GA 30620Active Under ContractMLS ID #10835558, Sharon Bicknell, eXp Realty. GAMLS
- $309,0003 bd2 ba1.2k sqft653 Blair Ct, Bethlehem, GA 30620Active Under ContractMLS ID #10833326, Jack Hagan, eXp Realty. GAMLS
- $299,0003 bd2 ba1.2k sqft532 Dixie Red Ave, Jefferson, GA 30549ActiveMLS ID #10867918, Marlena Bhatia, Titan Realty Advisors. GAMLS
- $299,9003 bd2 ba1.4k sqft1439 Princeton Dr, Statham, GA 30666ActiveMLS ID #10815937, Beth Erwin, Southern Classic Realtors. GAMLS
- $239,9003 bd2 ba1k sqft701 Kendall Ct, Monroe, GA 30655ActiveMLS ID #10811963, Morgan Williamson, Realty East. GAMLS
- $259,0003 bd1 ba1.2k sqft4188 Commerce Rd, Jefferson, GA 30549ActiveMLS ID #10819063, RDH Realty Team, Keller Williams Lanier Partners. GAMLS
