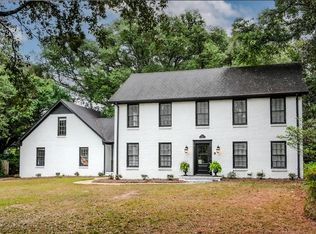
Peaceful and private in popular Ridgefield! This 4 bedroom- plus an office, 3 and 1/2 bath home is tucked at the end of cul-de-sac and backs up to woods for the ultimate hideaway right in the middle of town. Built in 2000, there are so many beautiful details and features including pine flooring, archways, crown moulding, high ceilings, banquette seating in the breakfast area, a wet bar for entertaining, and so much more. The main floor is built for entertaining with a large eat-in kitchen that opens to the family room. Custom cabinets, quartz countertops, gas cooktop, and double ovens, are just some of the amenities of the kitchen. In the family room you will find a wet bar, built-ins, and french doors that lead to the outdoor living space. The spacious Master Bedroom is on the main floor and includes a custom built-in with electric fireplace. The Master Bath features separate shower and tub, double vanities, and walk-in closet. Upstairs there are three additional bedrooms, two full bathrooms, and an additional space that is perfect for an office, playroom, home gym, or craft room. Outside there is a covered porch with fireplace, a large backyard, and additional space for parking. Additional features include a half bath on the main level, large laundry room with sink and storage closet, two-car carport with outdoor storage room, marble top desks in several bedrooms, separate formal dining room, generous closet space, and a walk-in attic. Conveniently located near USA, hospitals, and easy access to the interstate, this home is a must see! Buyer to verify all pertinent information.
Active
$529,900
241 Suffolk Rd, Mobile, AL 36608
4beds
3,393sqft
Single Family Residence, Residential
Built in 2000
0.58 Acres Lot
$523,000 Zestimate®
$156/sqft
$-- HOA
What's special
- 17 hours
- 131
- 19
Zillow last checked:
Listing updated:
Listed by:
Michelle Touchton 251-604-0186,
Courtney & Morris Springhill,
Leder Stokes 251-510-7857,
Courtney & Morris Springhill
Source: GCMLS,MLS#: 7838561
Facts & features
Interior
Bedrooms & bathrooms
- Bedrooms: 4
- Bathrooms: 4
- Full bathrooms: 3
- 1/2 bathrooms: 1
Heating
- Central
Cooling
- Ceiling Fan(s), Central Air
Appliances
- Included: Dishwasher, Double Oven, Electric Oven, Gas Cooktop, Microwave, Range Hood, Refrigerator, Self Cleaning Oven
- Laundry: Laundry Room, Main Level
Features
- Bookcases, Double Vanity, Entrance Foyer 2 Story, Walk-In Closet(s), Wet Bar
- Flooring: Carpet, Hardwood
- Windows: Shutters
- Basement: None
- Has fireplace: Yes
- Fireplace features: Electric, Family Room, Gas Log, Glass Doors, Master Bedroom, Outside
Interior area
- Total structure area: 3,393
- Total interior livable area: 3,393 sqft
Property
Parking
- Total spaces: 2
- Parking features: Attached, Carport, Driveway, Parking Pad
- Carport spaces: 2
- Has uncovered spaces: Yes
Accessibility
- Accessibility features: None
Features
- Levels: Two
- Patio & porch: Covered, Rear Porch
- Exterior features: Private Yard
- Pool features: None
- Spa features: None
- Fencing: Wood
- Has view: Yes
- View description: City
- Waterfront features: None
Lot
- Size: 0.58 Acres
- Features: Back Yard, Cul-De-Sac, Wooded
Details
- Additional structures: None
- Parcel number: R02280521100006901
Construction
Type & style
- Home type: SingleFamily
- Architectural style: Colonial
- Property subtype: Single Family Residence, Residential
Materials
- Stucco
- Foundation: Slab
- Roof: Shingle
Condition
- Year built: 2000
Utilities & green energy
- Electric: 220 Volts in Laundry
- Sewer: Public Sewer
- Water: Public
- Utilities for property: Cable Available, Electricity Available, Natural Gas Available, Sewer Available, Underground Utilities, Water Available
Green energy
- Energy efficient items: None
Community & HOA
Community
- Features: None
- Subdivision: Ridgefield
Location
- Region: Mobile
Financial & listing details
- Price per square foot: $156/sqft
- Tax assessed value: $472,300
- Annual tax amount: $2,934
- Date on market: 9/16/2026
- Electric utility on property: Yes
- Road surface type: Asphalt
Estimated market value
$523,000
$486,000 - $560,000
$1,869/mo
Price history
| Date | Event | Price |
|---|---|---|
| 9/16/2026 | Listed for sale | $529,900+23.8%$156/sqft |
Source:  GCMLS #7838561 Report a problem GCMLS #7838561 Report a problem | ||
| 4/21/2021 | Sold | $428,000+86.1%$126/sqft |
Source: Public Record Report a problem | ||
| 6/15/1998 | Sold | $230,000$68/sqft |
Source: Public Record Report a problem | ||
Public tax history
| Year | Property taxes | Tax assessment |
|---|---|---|
| 2025 | $2,934 +3.6% | $47,260 +3.5% |
| 2024 | $2,832 +4% | $45,660 +6.5% |
| 2023 | $2,723 -49.8% | $42,880 -49.8% |
| 2022 | $5,423 +142% | $85,400 +135% |
| 2021 | $2,241 -1% | $36,340 -0.9% |
| 2020 | $2,262 +1.3% | $36,680 +1.2% |
| 2019 | $2,234 -0.4% | $36,240 -0.9% |
| 2018 | $2,244 -0.5% | $36,580 |
| 2017 | $2,256 | $36,580 -1.8% |
| 2016 | $2,256 +6% | $37,240 +20.3% |
| 2013 | $2,129 -6.9% | $30,960 -16.5% |
| 2010 | $2,288 +24.5% | $37,080 +23.7% |
| 2003 | $1,837 | $29,980 |
| 2002 | $1,837 +29.2% | $29,980 +27.9% |
| 2001 | $1,421 | $23,440 |
Find assessor info on the county website
Monthly payment
Est. payment
Payment breakdown
Explore the cost of this home by adjusting the details. Changes won't be saved.Climate risks
Neighborhood: Westhill
Nearby schools
Schools provided by the listing agent
- Elementary: ER Dickson
- Middle: CL Scarborough
- High: Murphy
Source: GCMLS. This data may not be complete. We recommend contacting the local school district to confirm school assignments for this home.
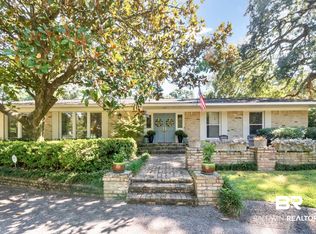

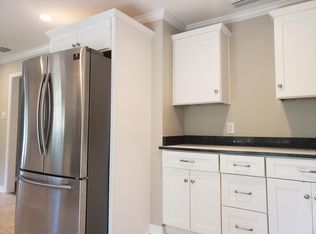
Similar homes
- $499,9004 bd3 ba3.7k sqft5911 Shenandoah Rd N, Mobile, AL 36608For Sale
 MLS ID #7800546, Michelle Autio, Roberts Brothers TREC. GCMLS
 - $574,9004 bd3 ba3.1k sqft305 Trent Mill Ct, Mobile, AL 36608For Sale
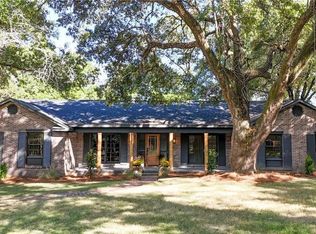 MLS ID #7780329, Matthew White, Wellhouse Real Estate LLC - Mobile. GCMLS
 - $469,9004 bd4 ba3k sqft6612 Crystal Ct N, Mobile, AL 36695For Sale
 MLS ID #7836335, Nichole Paulk, Blue Heron Realty. GCMLS
 - $502,0005 bd3 ba4k sqft513 Shenandoah Rd W, Mobile, AL 36608For Sale
 MLS ID #7654137, Katherine Mccarron, McCarron Real Estate. GCMLS
