With A Complete Renovation In The Last 5 Years And Freshly Painted, All You Have To Do Is Unpack—Welcome Home! Step Into An Entertainer's Dream Floor Plan Featuring An Open-Concept Living Space With A Spacious Kitchen At The Heart Of The Home. Highlighted By A Large 5-Foot Center Island With Seating, Quartz Countertops, Tasteful Backsplash, New Cabinetry, Recessed Lighting, Exposed Wood Beams, And New Flooring. A Spacious Pantry, Office With Heating/Cooling, And Updated Half Bath Complete The Main Level. Upstairs, The Primary Bedroom Suite Features Its Own Updated Full Bath With A Tastefully Tiled Walk-In Shower, Large Shower Niche, And Elegant Shower Door. You’ll Also Find 2 Additional Bedrooms, An Updated Full Bathroom, And Linen Storage. Head To The Unfinished Basement For A Great Opportunity For Additional Living Space, Storage, And Laundry. Outside, Enjoy A Well-Manicured Lawn And Patio Perfect For Summer BBQs. LOW TAXES Under $10K and Hardwood Floors Throughout Upstairs Bedrooms. ALL New/Updated Within The Last 5 Years: Roof, Siding, Gutters, Soffits, Andersen Windows, Boiler, Kitchen, Bathrooms, 200-Amp Electric And Updated Conduit To The House, Central Air Condenser, Ductless AC In The Office, Appliances (Kitchen And Laundry), 6-Zone Front And Back Sprinklers, Vinyl-Fenced Yard, Extended Driveway With Paver Border, And Paver Stoop. Cesspool Last Serviced In 2025. Gas Heating & Cooking. You Definitely Won't Want To Miss This Home!
Pending
$699,000
241 Tree Road, Centereach, NY 11720
3beds
1,723sqft
Single Family Residence, Residential
Built in 1957
9,583 Square Feet Lot
$711,400 Zestimate®
$406/sqft
$-- HOA
What's special
- 39 days
- 673
- 60
Likely to sell faster than
Zillow last checked:
Listing updated:
Listed by:
BH&G R E Realty Connect 631-941-4300,
Kerri Passamenti 631-209-7278,
John Passamenti 631-209-7278,
BH&G R E Realty Connect
Source: OneKey® MLS as distributed by MLS GRID,MLS#: 1041011
Facts & features
Interior
Bedrooms & bathrooms
- Bedrooms: 3
- Bathrooms: 3
- Full bathrooms: 2
- 1/2 bathrooms: 1
Other
- Description: Entrance Foyer, Living Room, Dining Area, Kitchen, Half Bath, Garage, Additional Room
- Level: First
Other
- Description: Full Bathroom, 2 Bedrooms, Primary Bedroom Ensuite Full Bathroom
- Level: Second
Other
- Description: Unfinished Basement, Laundry
- Level: Basement
Heating
- Forced Air, Natural Gas
Cooling
- Central Air
Appliances
- Included: Dishwasher, Dryer, Microwave, Oven, Range, Refrigerator, Washer
- Laundry: Washer/Dryer Hookup, In Basement
Features
- Ceiling Fan(s), Chandelier, Eat-in Kitchen, Entrance Foyer, Formal Dining, Kitchen Island, Open Floorplan, Open Kitchen, Pantry, Primary Bathroom, Quartz/Quartzite Counters, Recessed Lighting
- Flooring: Hardwood
- Basement: Full,Unfinished
- Attic: See Remarks
- Has fireplace: No
Interior area
- Total structure area: 1,723
- Total interior livable area: 1,723 sqft
Property
Parking
- Total spaces: 1
- Parking features: Attached, Driveway, Garage
- Garage spaces: 1
- Has uncovered spaces: Yes
Features
- Levels: Two
- Patio & porch: Patio, Porch
- Fencing: Fenced
Lot
- Size: 9,583 Square Feet
- Features: Back Yard, Front Yard, Near Public Transit, Near School, Near Shops, Sprinklers In Front, Sprinklers In Rear
Details
- Parcel number: 0200420000500039000
- Special conditions: None
Construction
Type & style
- Home type: SingleFamily
- Architectural style: Colonial
- Property subtype: Single Family Residence, Residential
Materials
- Frame, Vinyl Siding
Condition
- Year built: 1957
Utilities & green energy
- Sewer: Cesspool
- Water: Public
- Utilities for property: Electricity Connected, Natural Gas Connected, Water Connected
Community & HOA
HOA
- Has HOA: No
Location
- Region: Centereach
Financial & listing details
- Price per square foot: $406/sqft
- Tax assessed value: $385,417
- Annual tax amount: $8,913
- Date on market: 8/20/2026
- Cumulative days on market: 35 days
- Listing agreement: Exclusive Right To Sell
- Inclusions: washer, dryer, oven, range, microwave, dishwasher, refrigerator, light fixtures
- Electric utility on property: Yes
Estimated market value
$711,400
$676,000 - $747,000
$4,361/mo
Price history
| Date | Event | Price |
|---|---|---|
| 9/21/2026 | Pending sale | $699,000$406/sqft |
Source:  OneKey® MLS as distributed by MLS GRID #1041011 Report a problem OneKey® MLS as distributed by MLS GRID #1041011 Report a problem | ||
| 9/17/2026 | Listing removed | $699,000$406/sqft |
Source: OneKey® MLS as distributed by MLS GRID #1041011 Report a problem | ||
| 8/20/2026 | Listed for sale | $699,000+39.8%$406/sqft |
Source: OneKey® MLS as distributed by MLS GRID #1041011 Report a problem | ||
| 3/7/2023 | Listing removed | -- |
Source:  RE/MAX International Report a problem RE/MAX International Report a problem | ||
| 4/19/2022 | Pending sale | $499,900-6.9%$290/sqft |
Source: RE/MAX International #3376835 Report a problem | ||
| 4/15/2022 | Sold | $537,000+7.4%$312/sqft |
Source: OneKey® MLS as distributed by MLS GRID #L3376835 Report a problem | ||
| 3/2/2022 | Pending sale | $499,900$290/sqft |
Source: OneKey® MLS as distributed by MLS GRID #3376835 Report a problem | ||
| 2/26/2022 | Listing removed | -- |
Source: RE/MAX International Report a problem | ||
| 2/17/2022 | Listed for sale | $499,900+63.9%$290/sqft |
Source: OneKey® MLS as distributed by MLS GRID #3376835 Report a problem | ||
| 11/5/2021 | Sold | $305,000+22.5%$177/sqft |
Source: Public Record Report a problem | ||
| 7/13/2019 | Listing removed | $249,000$145/sqft |
Source: RE/MAX Eastern Properties #3146377 Report a problem | ||
| 7/11/2019 | Listed for sale | $249,000$145/sqft |
Source: RE/MAX Eastern Properties #3146377 Report a problem | ||
Public tax history
| Year | Property taxes | Tax assessment |
|---|---|---|
| 2025 | -- | $1,850 |
| 2024 | -- | $1,850 |
| 2023 | -- | $1,850 |
| 2022 | -- | $1,850 |
| 2021 | -- | $1,850 |
| 2020 | -- | $1,850 |
| 2019 | -- | $1,850 |
| 2018 | -- | $1,850 |
| 2017 | $4,222 | $1,850 |
| 2016 | -- | $1,850 |
| 2015 | -- | $1,850 |
| 2014 | -- | $1,850 |
| 2013 | -- | $1,850 |
| 2012 | -- | $1,850 |
| 2011 | -- | $1,850 |
| 2010 | -- | $1,850 |
| 2009 | -- | $1,850 |
| 2008 | -- | $1,850 |
| 2007 | $2,846 +27.7% | $1,850 |
| 2005 | $2,228 +9.9% | $1,850 |
| 2004 | $2,028 +10.6% | $1,850 |
| 2003 | $1,833 +7.4% | $1,850 |
| 2002 | $1,707 +10.7% | $1,850 |
| 2001 | $1,542 +11.7% | $1,850 |
| 2000 | $1,380 | $1,850 |
Find assessor info on the county website
Monthly payment
Climate risks
Neighborhood: 11720
Nearby schools
Schools provided by the listing agent
- Elementary: Jericho Elementary School
- Middle: Dawnwood Middle School
- High: Centereach High School
Source: OneKey® MLS as distributed by MLS GRID. This data may not be complete. We recommend contacting the local school district to confirm school assignments for this home.
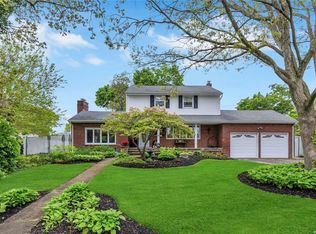
Similar homes
- $689,0004 bd3 ba1.7k sqft43 Woods Lane, Centereach, NY 11720For Sale

 MLS ID #1007605, Jacqueline Nett E-PRO PSA, Listing by: Douglas Elliman Real Estate. OneKey® MLS as distributed by MLS GRID
 - $719,9994 bd2 ba1.9k sqft34 Bellwood Avenue, Centereach, NY 11720For Sale
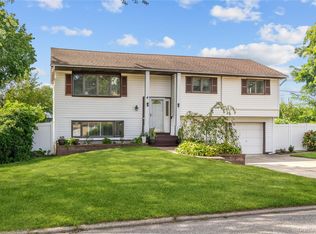 MLS ID #1053386, Ronge Fu, Listing by: Modern Realty and Management. OneKey® MLS as distributed by MLS GRID
 - $695,0004 bd2 ba1.7k sqft96 Oak street, Centereach, NY 11720For Sale
 MLS ID #1041087, Richard S. Ulrich, Listing by: Ulrich Property & Development. OneKey® MLS as distributed by MLS GRID
 - $699,9994 bd3 ba2.4k sqft8 Long Meadow Place, South Setauket, NY 11720For Sale
 MLS ID #1011362, Andrea Vilardi, Listing by: BH&G R E Realty Connect. OneKey® MLS as distributed by MLS GRID
 - $679,0004 bd4 ba2k sqft30 Segatogue Lane, South Setauket, NY 11720For SaleMLS ID #1039108, Lenix Lin, Listing by: Century Homes Realty Group LLC. OneKey® MLS as distributed by MLS GRID
- $649,9004 bd2 ba1.6k sqft145 Lenore Lane, Centereach, NY 11720For SaleMLS ID #1055258, Frank L. Gatto CBR, Listing by: Signature Premier Properties. OneKey® MLS as distributed by MLS GRID
- $599,9994 bd2 ba1.3k sqft161 Hawkins Road, Centereach, NY 11720For SaleMLS ID #1048564, Romarico V. Relevo, Listing by: Sure Home Realty Inc. OneKey® MLS as distributed by MLS GRID
- $699,0005 bd2 ba1.4k sqft201 Smithtown Polk Boulevard, Centereach, NY 11720For SaleMLS ID #1047339, Marlene Sicoli, Listing by: Coldwell Banker American Homes. OneKey® MLS as distributed by MLS GRID
- $579,9003 bd2 ba1.3k sqft160 Hawkins Road, Centereach, NY 11720For SaleMLS ID #1045715, Laura A. Bloom AHWD CBR E-PRO MRP, Listing by: Coldwell Banker American Homes. OneKey® MLS as distributed by MLS GRID
- $519,0003 bd2 ba1.4k sqft31 Garden Lane, Centereach, NY 11720For SaleMLS ID #1050380, Rory Sherman, Listing by: Charles Rutenberg Realty Inc. OneKey® MLS as distributed by MLS GRID
- $735,0003 bd3 ba2.1k sqft41 Sunflower Ridge Road, South Setauket, NY 11720For SaleMLS ID #1053910, Alexia N. Poulos, Listing by: Douglas Elliman Real Estate. OneKey® MLS as distributed by MLS GRID
- $719,9006 bd3 ba2.5k sqft1 Eisenhower Road, Centereach, NY 11720For SaleMLS ID #1010666, Yanping Ding, Listing by: Modern Realty and Management. OneKey® MLS as distributed by MLS GRID
- $659,9993 bd2 ba1.2k sqft12 Heather Court, Centereach, NY 11720For SaleMLS ID #1037073, Bryan J. Karp CBR, Listing by: Coldwell Banker American Homes. OneKey® MLS as distributed by MLS GRID
- $780,0004 bd2 ba1.8k sqft35 S Kennedy Drive, Centereach, NY 11720For SaleMLS ID #1047373, Ralph M. Harvey, Listing by: ListWithFreedom.Com. OneKey® MLS as distributed by MLS GRID
- $709,0003 bd4 ba1.4k sqft20 Lehigh Avenue, Centereach, NY 11720For SaleMLS ID #995479, Oneyda E. Gallardo CBR, Listing by: Empire Home Realty of L I Inc. OneKey® MLS as distributed by MLS GRID
- $669,0004 bd3 ba1.9k sqft31 Holbrook Road, Centereach, NY 11720For SaleMLS ID #1022073, Brian M. Jeacoma CBR SFR, Listing by: Signature Premier Properties. OneKey® MLS as distributed by MLS GRID
- $625,0005 bd2 ba1.3k sqft22 Starfire Drive, Centereach, NY 11720For SaleMLS ID #1050791, David J. Filippon, Listing by: North Star Realty Assoc LLC. OneKey® MLS as distributed by MLS GRID
- $579,9993 bd2 ba1.3k sqft43 Jay Road, Centereach, NY 11720For SaleMLS ID #1049607, Julia Rosa Bejarano CBR, Listing by: Signature Premier Properties. OneKey® MLS as distributed by MLS GRID
