Light-filled top two floors of a classic Philly-style duplex in desirable Avon Hill, set on a corner lot along quiet Upland Road near Raymond Park. The main level features open living, dining, and den spaces with beautifully preserved period details that include hardwood floors, bay windows, built-ins, french glass doors, and a china hutch. Enjoy two private porches: one open overlooking the street, and a 3-season porch with views of the shared garden. The eat-in kitchen offers timeless style with white glass-front cabinets, gray Corian counters, and a table-height peninsula. Modern comforts include two-zone central air, an on-demand hot water heater, and off-street parking. Ideally located near Huron Village and Porter Square shops, cafes, and theaters, plus access to Fresh Pond trails, dog beach, and public golf. Commuter options abound with the Red Line and Commuter Rail nearby. OFFERS, if any, are due on Tuesday, 10/14 by 12pm.
Sold for $1,525,000
$1,525,000
241 Upland Rd #2, Cambridge, MA 02140
3beds
1,754sqft
Condominium
Built in 1909
-- sqft lot
$1,558,100 Zestimate®
$869/sqft
$4,950 Estimated rent
Home value
$1,558,100
$1.43M - $1.68M
$4,950/mo
Zestimate® history
Owner options
List your home for rent
$4,950/mo
Rent Zestimate®
Find your next renter with Zillow Rental Manager. Plus, with online applications, you can quickly screen prospective tenants – for free.
$4,950/mo
Rent Zestimate®
Refinance and save
$8,286/mo
Est. payment
Refinancing to a lower rate could help reduce your monthly payments and save thousands over the life of the loan.
$8,286/mo
Est. payment
Explore your selling options
Work with a Zillow partner agent
Leverage their expertise and Zillow's premium Showcase listings to get your home seen by more buyers.
Get startedList with your own agent
Get your home in front of millions of buyers by listing it on Zillow.
Learn how to do itSell it yourself
Take full control of how buyers see your home on Zillow by listing For Sale by Owner (FSBO).
List your homeWhat's special
Zillow last checked:
Listing updated:
Listed by:
The Denman Group 617-702-4842,
Compass 617-303-0067
Bought with:
g2Team
Compass
Source: MLS PIN,MLS#: 73440334
Facts & features
Interior
Bedrooms & bathrooms
- Bedrooms: 3
- Bathrooms: 2
- Full bathrooms: 1
- 1/2 bathrooms: 1
Primary bedroom
- Level: Third
- Area: 89.56
- Dimensions: 8.67 x 10.33
Bedroom 2
- Level: Third
Bedroom 3
- Level: Third
Primary bathroom
- Features: No
Bathroom 1
- Level: Second
- Area: 73.67
- Dimensions: 11.33 x 6.5
Bathroom 2
- Level: Third
Dining room
- Level: Second
- Area: 72.22
- Dimensions: 5.42 x 13.33
Family room
- Level: Second
Kitchen
- Level: Second
- Area: 81.11
- Dimensions: 12.17 x 6.67
Living room
- Level: Second
- Area: 95.33
- Dimensions: 13 x 7.33
Heating
- Central, Forced Air, Natural Gas
Cooling
- Central Air
Appliances
- Included: Range, Dishwasher, Microwave, Refrigerator
- Laundry: In Basement, In Building, Gas Dryer Hookup
Features
- Flooring: Tile, Hardwood
- Doors: French Doors
- Windows: Insulated Windows
- Has basement: Yes
- Has fireplace: No
- Common walls with other units/homes: No One Above
Interior area
- Total structure area: 1,754
- Total interior livable area: 1,754 sqft
- Finished area above ground: 1,754
Property
Parking
- Total spaces: 1
- Parking features: Off Street, Assigned
- Uncovered spaces: 1
Accessibility
- Accessibility features: No
Features
- Patio & porch: Porch, Enclosed
- Exterior features: Porch, Porch - Enclosed
Details
- Parcel number: M:37 B:A L:24 U:7491
- Zoning: R6
Construction
Type & style
- Home type: Condo
- Property subtype: Condominium
- Attached to another structure: Yes
Materials
- Frame
- Roof: Shingle
Condition
- Year built: 1909
- Major remodel year: 1983
Utilities & green energy
- Electric: Circuit Breakers, 200+ Amp Service
- Sewer: Public Sewer
- Water: Public
- Utilities for property: for Gas Range, for Gas Dryer
Community & HOA
Community
- Features: Public Transportation, Shopping, Tennis Court(s), Park, Walk/Jog Trails, Golf, Medical Facility, Bike Path, Conservation Area, Highway Access, House of Worship, Private School, Public School, T-Station, University
HOA
- Services included: Water, Sewer, Insurance, Maintenance Structure, Maintenance Grounds, Snow Removal
- HOA fee: $555 monthly
Location
- Region: Cambridge
Financial & listing details
- Price per square foot: $869/sqft
- Tax assessed value: $1,365,500
- Annual tax amount: $5,646
- Date on market: 9/19/2026
Price history
| Date | Event | Price |
|---|---|---|
| 12/3/2025 | Sold | $1,525,000+1.7%$869/sqft |
Source: MLS PIN #73440334 Report a problem | ||
| 10/7/2025 | Listed for sale | $1,500,000+122.2%$855/sqft |
Source: MLS PIN #73440334 Report a problem | ||
| 12/6/2001 | Sold | $675,000+85.4%$385/sqft |
Source: Public Record Report a problem | ||
| 8/18/1997 | Sold | $364,000+21.3%$208/sqft |
Source: Public Record Report a problem | ||
| 7/9/1993 | Sold | $300,000$171/sqft |
Source: Public Record Report a problem | ||
Public tax history
| Year | Property taxes | Tax assessment |
|---|---|---|
| 2025 | $8,671 +5.2% | $1,365,500 -1.9% |
| 2024 | $8,239 +9.4% | $1,391,800 +8.3% |
| 2023 | $7,529 +0.3% | $1,284,800 +1.3% |
| 2022 | $7,507 +2.6% | $1,268,100 +1.3% |
| 2021 | $7,320 +7.3% | $1,251,300 +5.5% |
| 2020 | $6,819 +4.3% | $1,185,900 +7.8% |
| 2019 | $6,537 +2.9% | $1,100,500 +8.9% |
| 2018 | $6,355 +1.3% | $1,010,400 +4.6% |
| 2017 | $6,272 -5.9% | $966,400 +1.3% |
| 2016 | $6,666 +1.1% | $953,700 +13.1% |
| 2015 | $6,595 +1.5% | $843,400 +8.8% |
| 2014 | $6,499 +3.4% | $775,500 +6.9% |
| 2013 | $6,283 +4.1% | $725,500 +1.9% |
| 2012 | $6,036 +3.9% | $711,800 |
| 2011 | $5,808 +5.7% | $711,800 |
| 2010 | $5,495 +5.3% | $711,800 +3.2% |
| 2009 | $5,216 +1.8% | $690,000 -0.9% |
| 2008 | $5,126 -15.2% | $696,500 -13.8% |
| 2007 | $6,044 | $808,000 |
Find assessor info on the county website
Neighborhood: Peabody
Nearby homes
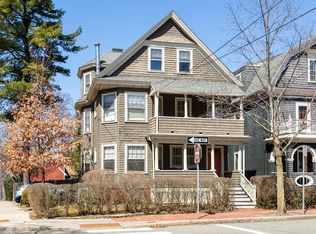
- $1,280,0002 bd2 ba1.2k sqft241 Upland Rd #1, Cambridge, MA 02140Sold
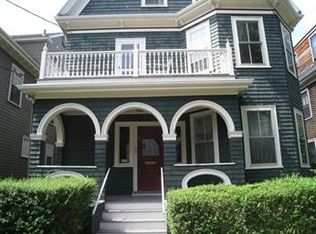
- $2,510,8002 bd1 ba995 sqft239 Upland Rd, Cambridge, MA 02140Off Market
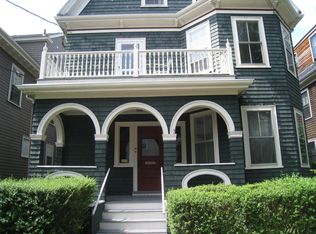
- $--2 bd1 ba987 sqft239 Upland Rd #1, Cambridge, MA 02140Off Market

- $--1 bd2 ba990 sqft256 Upland Rd #1, Cambridge, MA 02140Off Market
- $1,996,3002 bd1 ba3.7k sqft235 Upland Rd, Cambridge, MA 02140Off Market
- $--2 bd1 ba800 sqft235 Upland Rd #2, Cambridge, MA 02140Off Market
- $--2 bd1 ba-- sqft235 Upland Rd #333, Cambridge, MA 02140Off Market
- $--3 bd2 ba1.8k sqft235 Upland Rd #3, Cambridge, MA 02140Off Market
Nearby schools
GreatSchools rating
- 7/10Peabody SchoolGrades: PK-5Distance: 0.4 mi
- 8/10Rindge Avenue Upper SchoolGrades: 6-8Distance: 0.4 mi
- 8/10Cambridge Rindge and Latin SchoolGrades: 9-12Distance: 1.2 mi
Get a cash offer in 3 minutes
Find out how much your home could sell for in as little as 3 minutes with a no-obligation cash offer.
Estimated market value
$1,558,100
Get a cash offer in 3 minutes
Find out how much your home could sell for in as little as 3 minutes with a no-obligation cash offer.
Estimated market value
$1,558,100
- Massachusetts
- Middlesex County
- Cambridge
- 02140
- Peabody
- 241 Upland Rd Unit 2
