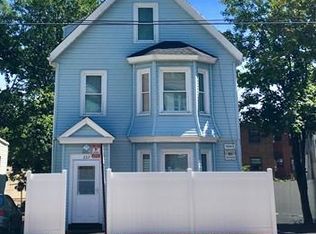
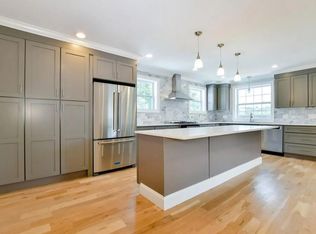
Attention contractors, investors and cash buyers! Here’s your opportunity to bring new life to this charming 7 room, 3 bedroom, 2 full bath home in highly desirable Chelsea, just minutes from Boston. Offering a versatile layout with a spacious living room, dining room, large kitchen, three bedrooms, two full baths and a bonus sunroom/office space. Hardwood floors throughout provide a great starting point for renovation and design ideas. The property is in need of renovation, making it an excellent opportunity for those looking to create value through improvements. Additional features include off-street parking and a good sized fenced backyard. Ideally located with easy access to Route 1, Revere Beach Parkway and multiple major highways, with Boston approximately 10 minutes away. Chelsea offers a vibrant urban setting with trendy restaurants, shops, shopping plazas, waterfront areas and walking paths, plus convenient Silver Line service direct to Boston's South Station. Bring your vision, tools and ideas! This one is ready for its next chapter!
For sale
$399,900
241 Webster Ave, Chelsea, MA 02150
3beds
1,379sqft
Single Family Residence
Built in 1893
3,960 Square Feet Lot
$531,000 Zestimate®
$290/sqft
$-- HOA
What's special
Dining roomThree bedroomsHardwood floors throughoutOff-street parkingGood sized fenced backyardLarge kitchen
- 1 day
- 336
- 17
Zillow last checked:
Listing updated:
Listed by:
Michael Foulds 617-461-1952,
Trinity Real Estate 781-231-9800
Source: MLS PIN,MLS#: 73572971
Facts & features
Interior
Bedrooms & bathrooms
- Bedrooms: 3
- Bathrooms: 2
- Full bathrooms: 2
- Main level bathrooms: 1
- Main level bedrooms: 1
Primary bedroom
- Features: Ceiling Fan(s), Closet, Flooring - Hardwood
- Level: Second
- Area: 150.06
- Dimensions: 12.25 x 12.25
Bedroom 2
- Features: Ceiling Fan(s), Closet, Flooring - Vinyl
- Level: Main,First
- Area: 103.75
- Dimensions: 7.5 x 13.83
Bedroom 3
- Features: Ceiling Fan(s), Closet, Flooring - Hardwood
- Level: Second
- Area: 151.04
- Dimensions: 12.08 x 12.5
Bathroom 1
- Features: Bathroom - Full, Bathroom - With Shower Stall, Flooring - Stone/Ceramic Tile
- Level: Main,First
- Area: 47.85
- Dimensions: 4.42 x 10.83
Bathroom 2
- Features: Bathroom - Full, Bathroom - Tiled With Tub
- Level: Second
- Area: 50.88
- Dimensions: 5.5 x 9.25
Dining room
- Features: Ceiling Fan(s), Flooring - Hardwood
- Level: Main,First
- Area: 206.89
- Dimensions: 16.33 x 12.67
Family room
- Features: Bathroom - Full, Flooring - Vinyl, Exterior Access
- Level: First
- Area: 85.76
- Dimensions: 7.92 x 10.83
Kitchen
- Features: Ceiling Fan(s), Flooring - Vinyl
- Level: Main,First
- Area: 175.22
- Dimensions: 12.67 x 13.83
Living room
- Features: Flooring - Hardwood
- Level: Main,First
- Area: 209.61
- Dimensions: 16.33 x 12.83
Heating
- Baseboard, Natural Gas
Cooling
- Window Unit(s), None
Appliances
- Included: Gas Water Heater, Range, Dishwasher, Disposal, Washer, Dryer
- Laundry: Gas Dryer Hookup
Features
- Flooring: Tile, Hardwood
- Basement: Full,Interior Entry
- Has fireplace: No
Interior area
- Total structure area: 1,379
- Total interior livable area: 1,379 sqft
- Finished area above ground: 1,379
Property
Parking
- Total spaces: 3
- Parking features: Paved Drive, Off Street, Paved
- Uncovered spaces: 3
Features
- Fencing: Fenced/Enclosed
Lot
- Size: 3,960 Square Feet
- Features: Level
Details
- Parcel number: 1290363
- Zoning: R2
Construction
Type & style
- Home type: SingleFamily
- Architectural style: Colonial
- Property subtype: Single Family Residence
Materials
- Frame
- Foundation: Stone
- Roof: Shingle
Condition
- Year built: 1893
Utilities & green energy
- Electric: Circuit Breakers
- Sewer: Public Sewer
- Water: Public
- Utilities for property: for Gas Range, for Gas Dryer
Community & HOA
Community
- Features: Public Transportation, Shopping, Pool, Park, Medical Facility, Highway Access, Public School
HOA
- Has HOA: No
Location
- Region: Chelsea
Financial & listing details
- Price per square foot: $290/sqft
- Tax assessed value: $479,800
- Annual tax amount: $5,508
- Date on market: 9/8/2026
Estimated market value
$531,000
$478,000 - $579,000
$3,599/mo
Price history
| Date | Event | Price |
|---|---|---|
| 9/8/2026 | Listed for sale | $399,900$290/sqft |
Source: MLS PIN #73572971 Report a problem | ||
Public tax history
| Year | Property taxes | Tax assessment |
|---|---|---|
| 2025 | $5,396 -0.4% | $468,800 +2.9% |
| 2024 | $5,419 +6% | $455,400 +10.3% |
| 2023 | $5,112 -0.6% | $412,900 +6.4% |
| 2022 | $5,142 +3% | $388,100 +5.8% |
| 2021 | $4,994 +108% | $366,700 +14.2% |
| 2020 | $2,401 -42.2% | $321,100 +10.2% |
| 2019 | $4,154 +13.9% | $291,500 +12.7% |
| 2018 | $3,648 +63.2% | $258,700 +3.1% |
| 2017 | $2,235 -34.7% | $250,800 +4.4% |
| 2016 | $3,424 +14.9% | $240,300 +16.1% |
| 2015 | $2,979 +16.6% | $206,900 +14.4% |
| 2013 | $2,555 -2.4% | $180,800 -4.6% |
| 2012 | $2,618 +2.4% | $189,600 -4.2% |
| 2011 | $2,557 +6.9% | $197,900 |
| 2010 | $2,393 -5.2% | $197,900 -15.3% |
| 2009 | $2,523 -5.4% | $233,600 -12.8% |
| 2008 | $2,667 +0.8% | $268,000 -5.5% |
| 2007 | $2,647 +5.8% | $283,700 +9% |
| 2006 | $2,503 +16.9% | $260,200 +16% |
| 2005 | $2,141 +6.9% | $224,400 +4% |
| 2004 | $2,002 +12.3% | $215,700 +21.5% |
| 2003 | $1,783 -1.1% | $177,600 +43.1% |
| 2002 | $1,802 +38.8% | $124,100 +40.1% |
| 2000 | $1,298 | $88,600 |
Find assessor info on the county website
Monthly payment
Est. payment
Payment breakdown
Explore the cost of this home by adjusting the details. Changes won't be saved.Climate risks
Neighborhood: 02150
Similar homes
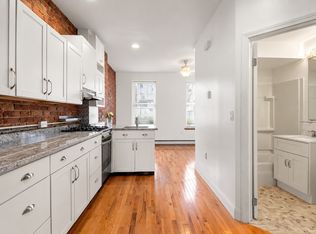
- $415,0002 bd1 ba691 sqft31 Division St APT 1, Chelsea, MA 02150For Sale
 MLS ID #73573549, Marianne Gianelli, The Charles Realty. MLS PIN

 - $469,9002 bd3 ba1.6k sqft57 Prescott Ave Unit 57, Chelsea, MA 02150For Sale
 MLS ID #73570231, Lisa Licata-Schepici, Coldwell Banker Realty - Lynnfield. MLS PIN
 - $535,0003 bd1 ba1.2k sqft161 Shawmut St, Chelsea, MA 02150For Sale
 MLS ID #73571828, Marisol Franco, Coldwell Banker Realty - Western MA. MLS PIN
 - $425,0001 bd1 ba737 sqft100 Commandant's Way, Chelsea, MA 02150For Sale
 MLS ID #73573104, Seeme Moreira, Coldwell Banker Realty - Lexington. MLS PIN
