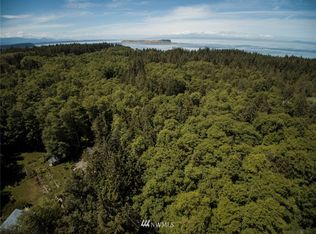
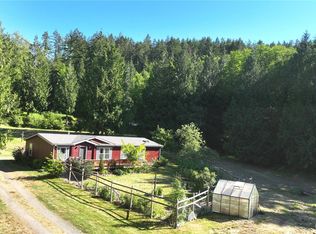
Welcome to your own private oasis just 10 minutes from Port Townsend! Set on 3 magical acres, this spacious traditional-style home offers room to live, work, create & play. The heart of the home is the kitchen and family room, where windows frame the beautiful pond, a peaceful wildlife haven that changes with the seasons and makes everyday life here feel like a retreat. The flexible floor plan includes 3 bedrooms plus a nursery, dedicated office and 3 bathrooms, along with a huge rec room above the attached 3-car garage. Outside, the possibilities continue with a huge 1600sqft detached garage that has served as a home-based business workshop, plus a chicken coop, play fort & plenty of room for gardens and outdoor projects. Wander the woods, watch wildlife around the pond, grow your own food or simply enjoy the space and privacy. A truly special property offering country living and exceptional versatility just minutes from Port Townsend.
Active
Listed by: Bell Tower Brokers • Abigail Little
$850,000
2410 Cape George Road, Port Townsend, WA 98368
3beds
2,845sqft
Single Family Residence
Built in 1993
3 Acres Lot
$818,600 Zestimate®
$299/sqft
$-- HOA
What's special
Kitchen and family roomChicken coopDedicated officeWander the woodsPeaceful wildlife havenPlay fortFlexible floor plan
- --
- on Zillow
- 1,611
- views
- 162
- saves
Likely to sell faster than
Zillow last checked:
Listing updated:
Listed by:
Abigail Little,
Bell Tower Brokers
Source: NWMLS as distributed by MLS GRID,MLS#: 2587917
Facts & features
Interior
Bedrooms & bathrooms
- Bedrooms: 3
- Bathrooms: 3
- Full bathrooms: 2
- 3/4 bathrooms: 1
- Main level bathrooms: 1
Primary bedroom
- Level: Second
Bedroom
- Level: Second
Bedroom
- Level: Second
Bathroom full
- Level: Second
Bathroom full
- Level: Second
Bathroom three quarter
- Level: Main
Bonus room
- Level: Second
Den office
- Level: Main
Dining room
- Level: Main
Entry hall
- Level: Main
Family room
- Level: Main
Kitchen with eating space
- Level: Main
Living room
- Level: Main
Rec room
- Level: Second
Utility room
- Level: Main
Heating
- Fireplace, Fireplace Insert, Forced Air, Heat Pump, Electric, Propane
Cooling
- Forced Air, Heat Pump
Appliances
- Included: Dishwasher, Disposal, Dryer, Microwave, Refrigerator, Stove(s)/Range(s), Washer, Dishwasher(s), Dryer(s), Garbage Disposal, Microwave(s), Refrigerator(s), Washer(s), Water Heater: Electric, Water Heater Location: Garage
Features
- Bath Off Primary, Dining Room, Pantry
- Flooring: Hardwood, Vinyl, Carpet
- Doors: French Doors
- Windows: Dbl Pane/Storm Window
- Basement: None
- Number of fireplaces: 1
- Fireplace features: See Remarks, Main Level: 1, Fireplace
Interior area
- Total structure area: 2,845
- Total interior livable area: 2,845 sqft
Video & virtual tour
Property
Parking
- Total spaces: 14
- Parking features: Driveway, Attached Garage, Detached Garage, RV Parking
- Has attached garage: Yes
- Covered spaces: 6
- Uncovered spaces: 8
Features
- Levels: Two
- Stories: 2
- Entry location: Main
- Patio & porch: Bath Off Primary, Dbl Pane/Storm Window, Dining Room, Fireplace, French Doors, Jetted Tub, Pantry, Walk-In Closet(s), Water Heater, Wired for Generator
- Spa features: Bath
- Has view: Yes
- View description: Pond, Territorial
- Has water view: Yes
- Water view: Pond
Lot
- Size: 3 Acres
- Dimensions: 592 x 213 x 592 x 226
- Features: Paved, Deck, High Speed Internet, Propane, RV Parking, Shop
- Topography: Level,Partial Slope
- Residential vegetation: Fruit Trees, Garden Space, Wooded
Details
- Parcel number: 002124026
- Zoning: RR-5
- Zoning description: Jurisdiction: County
- Special conditions: Standard
- Other equipment: Leased Equipment: Propane tank-Kitsap Propane, Wired for Generator
Construction
Type & style
- Home type: SingleFamily
- Architectural style: Colonial,2 Story
- Property subtype: Single Family Residence
Materials
- Cement Planked, Wood Products, Cement Plank
- Foundation: Poured Concrete
- Roof: Tile
Condition
- Good
- Year built: 1993
Utilities & green energy
- Electric: Company: Jeff Co PUD
- Sewer: Septic Tank, Company: Septic
- Water: Shared Well, Company: Shared Well - On site
- Utilities for property: Astound
Community & HOA
Community
- Subdivision: South of Port Townsend
Location
- Region: Port Townsend
Financial & listing details
- Price per square foot: $299/sqft
- Tax assessed value: $651,527
- Annual tax amount: $5,492
- Date on market: 9/27/2026
- Listing terms: Conventional,VA Loan
- Inclusions: Dishwasher(s), Dryer(s), Garbage Disposal, Leased Equipment, Microwave(s), Refrigerator(s), Stove(s)/Range(s), Washer(s)
Estimated market value
$818,600
$778,000 - $860,000
$3,347/mo
Price history
| Date | Event | Price |
|---|---|---|
| 9/27/2026 | Listed for sale | $850,000+104.8%$299/sqft |
Source:  NWMLS as distributed by MLS GRID #2587917 Report a problem NWMLS as distributed by MLS GRID #2587917 Report a problem | ||
| 5/17/2018 | Sold | $415,000$146/sqft |
Source: Public Record Report a problem | ||
Public tax history
| Year | Property taxes | Tax assessment |
|---|---|---|
| 2025 | $5,492 -1.4% | $651,527 |
| 2024 | $5,571 -9.8% | $651,527 -7.3% |
| 2023 | $6,177 +16% | $702,521 +10.2% |
| 2022 | $5,324 +10.9% | $637,319 +28.5% |
| 2021 | $4,800 +2.6% | $495,923 +13.3% |
| 2019 | $4,680 +1.1% | $437,881 +5% |
| 2018 | $4,627 +11.9% | $417,029 +27% |
| 2017 | $4,136 +11.5% | $328,287 |
| 2016 | $3,709 +6.2% | $328,287 |
| 2015 | $3,492 +5.6% | $328,287 |
| 2014 | $3,308 | $328,287 +0% |
| 2013 | $3,308 -1.6% | $328,285 |
| 2010 | $3,363 | -- |
Find assessor info on the county website
Monthly payment
Est. payment
Payment breakdown
Explore the cost of this home by adjusting the details. Changes won't be saved.Climate risks
Neighborhood: 98368
Nearby schools
Schools provided by the listing agent
- Elementary: Salish Coast Elementary
- Middle: Blue Heron Mid
- High: Port Townsend High
Source: NWMLS as distributed by MLS GRID. This data may not be complete. We recommend contacting the local school district to confirm school assignments for this home.
Similar homes
- $845,0003 bd2 ba2.5k sqft61 Saddle Drive, Port Townsend, WA 98368Active
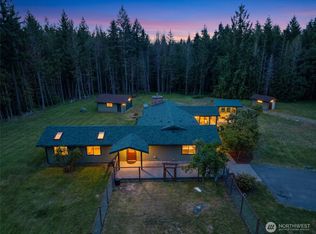 MLS ID #2540210, Marv Nicholson. NWMLS as distributed by MLS GRID
 - $889,0004 bd3 ba2.9k sqft97 Arcadia Drive, Port Townsend, WA 98368Active
 MLS ID #2556247, Michelle Marie Mundee. NWMLS as distributed by MLS GRID
 - $699,0004 bd3 ba2.2k sqftLyman Short, Port Townsend, WA 98368Active
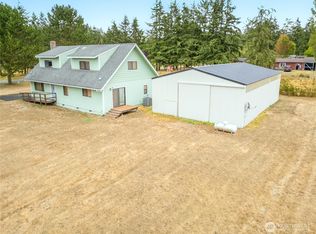 MLS ID #2575351, Dana Lammers. NWMLS as distributed by MLS GRID
 - $849,0002 bd3 ba2.2k sqftCape Geo Colony Div 7, Port Townsend, WA 98368Active
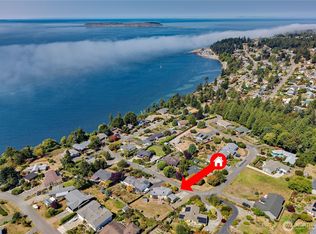 MLS ID #2556592, Ellen Niemitalo. NWMLS as distributed by MLS GRID
