One of three beautifully designed new construction homes by Pinebrook design + Build, this stunning residence was just completed in 2026, with the remaining two homes anticipated to be completed within the next month! Offering elevated design, thoughtful functionality, and an exceptional location just minutes from Lake Ray Hubbard, this home features 4 spacious bedrooms, including one ideal for a private home office. Soaring ceilings, abundant natural light, and an inviting open concept layout create the perfect setting for everyday living and entertaining. The gourmet kitchen serves as the heart of the home, showcasing custom cabinetry, stainless steel appliances, a gas range, and an oversized walk in pantry, all seamlessly connected to the living and dining areas. A second living space offers endless possibilities, complete with a stylish wet bar or coffee station, ideal for entertaining or relaxing. The primary suite provides a luxurious retreat with spa inspired finishes and an expansive walk in closet. Additional highlights include generous storage throughout, multiple walk in closets, and a covered patio with a gas connection ready for outdoor grilling. Beyond the home, enjoy easy access to Lake Ray Hubbard, Lakeside Park South, and Paddle Point Park, known for kayaking and paddleboarding. Just a short drive away, explore the charming shops, local restaurants, and entertainment of Historic Downtown Rockwall, along with waterfront dining and attractions at The Harbor. Offering the appeal of brand new construction near some of the area’s most desirable outdoor destinations, this home delivers an exceptional blend of luxury, convenience, and lakeside lifestyle.
For sale
$630,000
2410 Fuqua Rd, Rowlett, TX 75088
4beds
3,010sqft
Single Family Residence
Built in 2026
8,624 Square Feet Lot
$623,500 Zestimate®
$209/sqft
$-- HOA
What's special
Abundant natural lightStainless steel appliancesSecond living spacePrivate home officeMultiple walk in closetsExpansive walk in closetSoaring ceilings
- 16 days
- 138
- 4
Likely to sell faster than
Zillow last checked:
Listing updated:
Listed by:
Melanie Caple 0609572 214-490-4936,
Caple & Company 214-490-4936
Source: NTREIS,MLS#: 21392036
Facts & features
Interior
Bedrooms & bathrooms
- Bedrooms: 4
- Bathrooms: 4
- Full bathrooms: 4
Primary bedroom
- Features: Ceiling Fan(s), Double Vanity, En Suite Bathroom, Separate Shower, Walk-In Closet(s)
- Level: Second
- Dimensions: 15 x 14
Bedroom
- Level: First
- Dimensions: 12 x 12
Bedroom
- Level: Second
- Dimensions: 14 x 14
Bedroom
- Level: Second
- Dimensions: 14 x 14
Primary bathroom
- Features: Dual Sinks, En Suite Bathroom, Granite Counters, Garden Tub/Roman Tub, Separate Shower, Walk-In Shower
- Level: First
- Dimensions: 11 x 12
Dining room
- Level: First
- Dimensions: 12 x 15
Game room
- Features: Ceiling Fan(s)
- Level: Second
- Dimensions: 18 x 18
Kitchen
- Features: Built-in Features, Granite Counters, Kitchen Island, Pantry
- Level: First
- Dimensions: 12 x 16
Laundry
- Level: First
- Dimensions: 8 x 5
Living room
- Features: Ceiling Fan(s), Fireplace
- Level: First
- Dimensions: 18 x 22
Heating
- Central
Cooling
- Central Air, Ceiling Fan(s), Electric
Appliances
- Included: Some Gas Appliances, Dishwasher, Disposal, Gas Range, Microwave, Plumbed For Gas, Refrigerator, Tankless Water Heater
- Laundry: Laundry in Utility Room
Features
- Wet Bar, Decorative/Designer Lighting Fixtures, Eat-in Kitchen, Granite Counters, Pantry, Walk-In Closet(s)
- Flooring: Luxury Vinyl Plank
- Has basement: No
- Number of fireplaces: 1
- Fireplace features: Gas
Interior area
- Total interior livable area: 3,010 sqft
Video & virtual tour
Property
Parking
- Total spaces: 2
- Parking features: Door-Single, Garage Faces Front, Garage
- Attached garage spaces: 2
Features
- Levels: Two
- Stories: 2
- Patio & porch: Patio, Covered
- Pool features: None
- Fencing: Back Yard,Fenced,Wood
Lot
- Size: 8,624 Square Feet
- Features: Landscaped
Details
- Parcel number: 441107500A0020000
Construction
Type & style
- Home type: SingleFamily
- Architectural style: Traditional,Detached
- Property subtype: Single Family Residence
Materials
- Brick
- Foundation: Slab
- Roof: Composition
Condition
- New Construction
- Year built: 2026
Utilities & green energy
- Sewer: Public Sewer
- Water: Public
- Utilities for property: Cable Available, Sewer Available, Water Available
Community & HOA
Community
- Features: Sidewalks
- Subdivision: Bord Des Lac
HOA
- Has HOA: No
Location
- Region: Rowlett
Financial & listing details
- Price per square foot: $209/sqft
- Tax assessed value: $39,600
- Annual tax amount: $478
- Date on market: 10/9/2026
- Cumulative days on market: 17 days
- Listing terms: Cash,Conventional,FHA,VA Loan
Estimated market value
$623,500
$592,000 - $655,000
$3,586/mo
Price history
| Date | Event | Price |
|---|---|---|
| 10/9/2026 | Listed for sale | $630,000$209/sqft |
Source: NTREIS #21392036 Report a problem | ||
Public tax history
| Year | Property taxes | Tax assessment |
|---|---|---|
| 2025 | $478 +23.6% | $39,600 +33.3% |
| 2024 | $387 -52.4% | $29,700 -54.1% |
| 2023 | $812 -0.4% | $64,690 |
| 2022 | $816 -7.4% | $64,690 |
| 2021 | $881 +18% | $64,690 +20% |
| 2020 | $747 | $53,910 |
Find assessor info on the county website
Monthly payment
Est. payment
Payment breakdown
Explore the cost of this home by adjusting the details. Changes won't be saved.Climate risks
Neighborhood: 75088
Nearby schools
Schools provided by the listing agent
- District: Garland ISD
Source: NTREIS. This data may not be complete. We recommend contacting the local school district to confirm school assignments for this home.


Similar homes
- $595,0005 bd4 ba3.3k sqft4510 Vista Creek Dr, Rowlett, TX 75088For Sale
 MLS ID #21419893, Kendra DeLorenzo. NTREIS
- $--4 bd2 ba3k sqft2313 Rosser Ct, Rowlett, TX 75088Auction
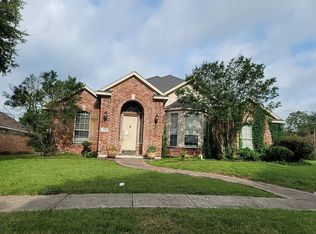 Auction.com 2
- $515,0004 bd4 ba3.2k sqft5005 Harborview Blvd, Rowlett, TX 75088For Sale
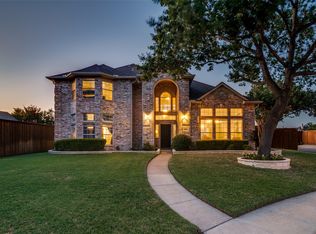 MLS ID #21349771, Jason Quinonez. NTREIS
- $610,0005 bd4 ba3.4k sqft7208 Manhattan Dr, Rowlett, TX 75088For Sale
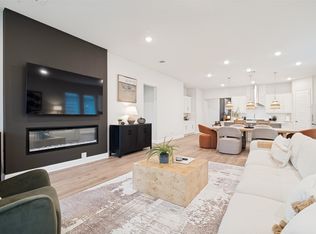 MLS ID #21253818, Dyan Thomas. NTREIS
