Welcome to 2410 Graham Lane in Pea Ridge! Offering 1,945 square feet of inviting living space, this home combines an open-concept design with a comfortable layout perfect for both everyday living and entertaining. Featuring three bedrooms, two full bathrooms, and an attached two-car garage, there’s plenty of room to make yourself at home. Step outside to the covered patio, an ideal spot to enjoy your morning coffee or unwind at the end of the day. Located in the growing Pea Ridge community, this home is a great opportunity to enjoy the comfort of home with all that Northwest Arkansas has to offer. Schedule your private showing today!
For sale
$379,000
2410 Graham Ln, Pea Ridge, AR 72751
3beds
1,945sqft
Single Family Residence
Built in 2023
9,583 Square Feet Lot
$376,000 Zestimate®
$195/sqft
$-- HOA
What's special
Attached two-car garageCovered patioThree bedroomsOpen-concept designInviting living space
- 1 day
- 40
- 2
Likely to sell faster than
Zillow last checked:
Listing updated:
Listed by:
Benjamin Young 479-271-4161,
Steve Fineberg & Associates 479-271-4161
Source: ArkansasOne MLS,MLS#: 1365234 Originating MLS: Northwest Arkansas Board of REALTORS MLS
Originating MLS: Northwest Arkansas Board of REALTORS MLSFacts & features
Interior
Bedrooms & bathrooms
- Bedrooms: 3
- Bathrooms: 2
- Full bathrooms: 2
Heating
- Gas
Cooling
- Electric, Heat Pump
Appliances
- Included: Dishwasher, Electric Water Heater, Disposal, Gas Oven, Gas Range, Microwave
Features
- Attic, Ceiling Fan(s), Granite Counters, Pantry, Storage, Smart Home, Walk-In Closet(s)
- Flooring: Carpet
- Has basement: No
- Number of fireplaces: 1
- Fireplace features: Electric
Interior area
- Total structure area: 1,945
- Total interior livable area: 1,945 sqft
Video & virtual tour
Property
Parking
- Total spaces: 2
- Parking features: Attached, Garage, Garage Door Opener
- Has attached garage: Yes
- Covered spaces: 2
Features
- Levels: One
- Stories: 1
- Patio & porch: Covered, Patio
- Exterior features: Concrete Driveway
- Pool features: None
- Fencing: Back Yard,Fenced,Privacy,Wood
- Waterfront features: None
Lot
- Size: 9,583 Square Feet
- Features: City Lot, Level, Subdivision
Details
- Additional structures: None
- Parcel number: 1303723000
- Special conditions: None
Construction
Type & style
- Home type: SingleFamily
- Property subtype: Single Family Residence
Materials
- Brick
- Foundation: Slab
- Roof: Fiberglass,Shingle
Condition
- New construction: No
- Year built: 2023
Details
- Warranty included: Yes
Utilities & green energy
- Sewer: Public Sewer
- Water: Public
- Utilities for property: Electricity Available, Natural Gas Available, Sewer Available, Water Available
Community & HOA
Community
- Features: Curbs, Near Schools, Sidewalks
- Security: Smoke Detector(s)
- Subdivision: Avalon Sub Ph 2 Pea Ridge
Location
- Region: Pea Ridge
Financial & listing details
- Price per square foot: $195/sqft
- Tax assessed value: $343,835
- Annual tax amount: $3,933
- Date on market: 10/15/2026
- Road surface type: Paved
Estimated market value
$376,000
$357,000 - $395,000
$2,067/mo
Price history
| Date | Event | Price |
|---|---|---|
| 10/15/2026 | Listed for sale | $379,000+8%$195/sqft |
Source:  ArkansasOne MLS #1365234 Report a problem ArkansasOne MLS #1365234 Report a problem | ||
| 6/19/2023 | Sold | $350,987+1.5%$180/sqft |
Source: ArkansasOne MLS #1230180 Report a problem | ||
| 4/21/2023 | Price change | $345,787-2.6%$178/sqft |
Source: ArkansasOne MLS #1230180 Report a problem | ||
| 4/13/2023 | Price change | $355,112+0.9%$183/sqft |
Source: ArkansasOne MLS #1230180 Report a problem | ||
| 3/20/2023 | Price change | $352,011+1.4%$181/sqft |
Source: ArkansasOne MLS #1230180 Report a problem | ||
| 1/19/2023 | Listed for sale | $346,987$178/sqft |
Source: ArkansasOne MLS #1230180 Report a problem | ||
Public tax history
| Year | Property taxes | Tax assessment |
|---|---|---|
| 2025 | $3,933 +1.5% | $68,767 |
| 2024 | $3,876 +861.3% | $68,767 +911.3% |
| 2023 | $403 | $6,800 |
| 2022 | -- | -- |
Find assessor info on the county website
Monthly payment
Est. payment
Payment breakdown
Explore the cost of this home by adjusting the details. Changes won't be saved.Climate risks
Neighborhood: 72751
Nearby schools
Schools provided by the listing agent
- District: Pea Ridge
Source: ArkansasOne MLS. This data may not be complete. We recommend contacting the local school district to confirm school assignments for this home.
Similar homes
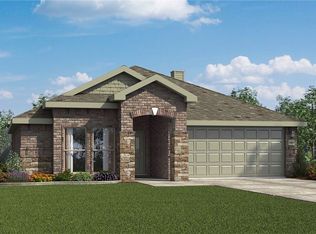
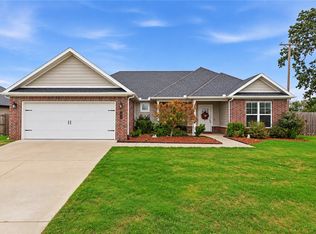
- $387,4503 bd2 ba2.1k sqft401 Trimble Ln, Pea Ridge, AR 72751For Sale
 MLS ID #1364449, Taylor Baker, Equity Partners Realty. ArkansasOne MLS

 - $350,0004 bd2 ba1.7k sqft637 Lewis St, Pea Ridge, AR 72751For Sale
 MLS ID #1364859, Mayer Team, Better Homes and Gardens Real Estate Journey Bento. ArkansasOne MLS
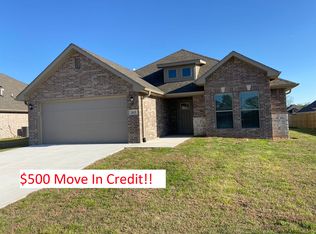
 - $350,0003 bd2 ba1.9k sqft900 Estes Dr, Pea Ridge, AR 72751For Sale
 MLS ID #1363531, Jonathan Olson, Coldwell Banker Harris McHaney & Faucette-Rogers. ArkansasOne MLS
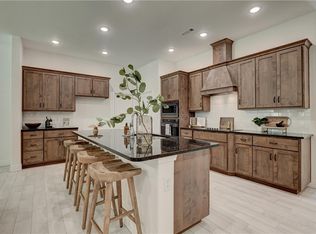
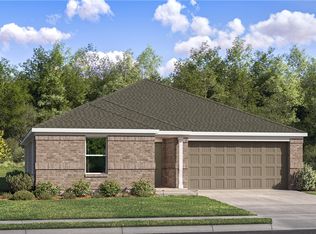
 - $341,4003 bd2 ba1.9k sqft2705 Chambers St, Pea Ridge, AR 72751New Construction
 ArkansasOne MLS
