15 Park-Like Acres in Plainview School District! This beautiful 3-bedroom, 2-bath home offers a spacious open floor plan with gorgeous vaulted wood ceilings, a gas fireplace, and plenty of room for entertaining. The split-bedroom layout features a generous primary suite with vaulted ceilings, a large walk-in closet, and a beautifully remodeled bathroom complete with an oversized soaking tub, spacious walk-in shower, and custom floating double vanity. The kitchen offers updated cabinetry and newer stainless steel appliances, all of which remain, including the refrigerator!
Step outside to your own backyard retreat featuring an inground pool with updated liner and pump, a covered patio, gazebo, and expanded concrete patio ideal for outdoor entertaining. The impressive 30x50 insulated shop with a 14x40 lean-to offers exceptional workspace, along with an expanded area featuring a personal gym, additional storage, and a fully decked 16x40 attic. A detached 3-car garage includes a 3/4 bath.
The picturesque 15 acres feature mature pecan and fruit trees, a creek with a crossing bridge, hiking trails, and a garden area. Enjoy the peaceful surroundings and abundant wildlife, including deer and wild turkeys frequently spotted on the property! Additional improvements include an aerobic septic system, water heater, gutters, and more. The property also features a water well and storm cellar. A wonderful combination of comfortable living, outdoor recreation, and peaceful country surroundings!
For sale
$599,999
2410 Hedges Rd, Ardmore, OK 73401
3beds
2,200sqft
Single Family Residence
Built in 1997
14.49 Acres Lot
$435,300 Zestimate®
$273/sqft
$-- HOA
What's special
Garden areaSpacious walk-in showerLarge walk-in closetCustom floating double vanityBeautifully remodeled bathroomHiking trailsSpacious open floor plan
- 1 day
- 186
- 19
Zillow last checked:
Listing updated:
Listed by:
Susan R Bolles 580-220-5897,
Ardmore Realty, Inc
Source: MLS Technology, Inc.,MLS#: 2638488 Originating MLS: MLS Technology
Facts & features
Interior
Bedrooms & bathrooms
- Bedrooms: 3
- Bathrooms: 2
- Full bathrooms: 1
- 1/2 bathrooms: 1
Heating
- Electric, Heat Pump
Cooling
- Central Air
Appliances
- Included: Dishwasher, Electric Water Heater, Oven, Range
Features
- Ceramic Counters, Hot Tub/Spa, Vaulted Ceiling(s), Ceiling Fan(s)
- Flooring: Carpet, Vinyl
- Windows: Vinyl
- Number of fireplaces: 1
- Fireplace features: Gas Starter
Interior area
- Total structure area: 2,200
- Total interior livable area: 2,200 sqft
Property
Parking
- Total spaces: 3
- Parking features: Attached, Garage
- Attached garage spaces: 3
Features
- Levels: One
- Stories: 1
- Patio & porch: Covered, Patio
- Exterior features: Rain Gutters
- Pool features: In Ground, Liner
- Has spa: Yes
- Spa features: Hot Tub
- Fencing: Other,Partial
Lot
- Size: 14.49 Acres
- Features: Fruit Trees, Other
Details
- Additional structures: Workshop
- Parcel number: 19900105S01E300400
Construction
Type & style
- Home type: SingleFamily
- Architectural style: Ranch
- Property subtype: Single Family Residence
Materials
- Brick, Wood Frame
- Foundation: Slab
- Roof: Asphalt,Fiberglass
Condition
- Year built: 1997
Utilities & green energy
- Sewer: Aerobic Septic
- Water: Private, Well
- Utilities for property: Cable Available, Electricity Available, Sewer Available, Water Available
Community & HOA
Community
- Features: Gutter(s)
- Security: Storm Shelter
- Subdivision: Notinsubdi
HOA
- Has HOA: No
Location
- Region: Ardmore
Financial & listing details
- Price per square foot: $273/sqft
- Tax assessed value: $319,161
- Annual tax amount: $2,086
- Date on market: 10/23/2026
- Cumulative days on market: 2 days
- Listing terms: Conventional,FHA,Other,VA Loan
Estimated market value
$435,300
$335,000 - $531,000
Not available
Price history
| Date | Event | Price |
|---|---|---|
| 10/23/2026 | Listed for sale | $599,999+62.6%$273/sqft |
Source:  MLS Technology, Inc. #2638488 Report a problem | ||
| 4/21/2017 | Sold | $369,000-18%$168/sqft |
Source: MLS Technology, Inc. #31303 Report a problem | ||
| 9/1/2016 | Listed for sale | $450,000$205/sqft |
Source: Owner Report a problem | ||
Public tax history
| Year | Property taxes | Tax assessment |
|---|---|---|
| 2025 | $3,514 +5% | $38,298 +5% |
| 2024 | $3,346 +5.1% | $36,475 +5% |
| 2023 | $3,184 +4.3% | $34,738 +3% |
| 2022 | $3,055 +0.1% | $33,726 +3% |
| 2021 | $3,051 -21.9% | $32,744 -21.1% |
| 2020 | $3,906 +5.2% | $41,486 +2.5% |
| 2019 | $3,712 +72.8% | $40,472 +65.8% |
| 2017 | $2,148 +3.1% | $24,408 +3% |
| 2016 | $2,083 | $23,698 -11.2% |
| 2015 | $2,083 -11.7% | $26,687 +3% |
| 2014 | $2,358 +3.4% | $25,909 +3% |
| 2013 | $2,280 | $25,155 |
| 2012 | $2,280 +1.1% | $25,155 +1% |
| 2011 | $2,256 +3.6% | $24,899 +5% |
| 2010 | $2,178 +5.9% | $23,713 |
| 2009 | $2,057 +8.5% | $23,713 +5% |
| 2008 | $1,895 +7.4% | $22,584 +10.2% |
| 2007 | $1,764 | $20,485 |
Find assessor info on the county website
Monthly payment
Est. payment
Payment breakdown
Explore the cost of this home by adjusting the details. Changes won't be saved.Climate risks
Neighborhood: 73401
Nearby schools
Schools provided by the listing agent
- Elementary: Plainview
- High: Plainview
- District: Plainview
Source: MLS Technology, Inc.. This data may not be complete. We recommend contacting the local school district to confirm school assignments for this home.

Similar homes
- $359,9994 bd3 ba2.5k sqft4721 Dogwood Rd, Ardmore, OK 73401For Sale
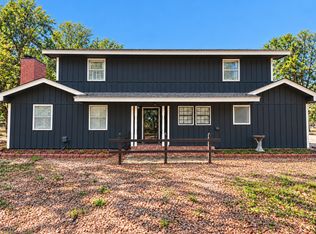 MLS ID #2636374, Phillip Whitthorne, Whitthorne Real Estate. MLS Technology, Inc.
- $599,0004 bd3 ba2.7k sqft3535 Highland Oaks Cir, Ardmore, OK 73401For Sale
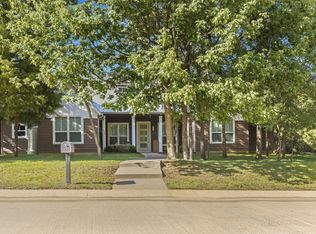 MLS ID #2634642, Susan R Bolles, Ardmore Realty, Inc. MLS Technology, Inc.
- $549,9004 bd4 ba3k sqft2200 Cloverleaf Pl, Ardmore, OK 73401For Sale
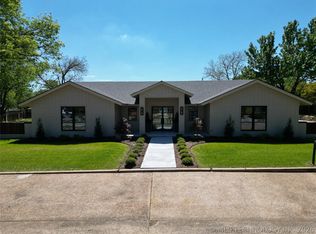 MLS ID #2637031, Claudia Kittrell, Claudia & Carolyn Realty Group. MLS Technology, Inc.
- $550,0004 bd3 ba2.6k sqft7023 Myall Rd, Ardmore, OK 73401For Sale
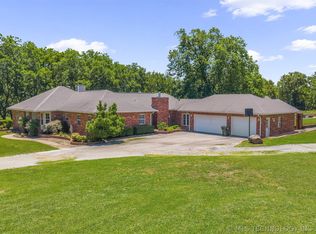 MLS ID #2623847, Jeremiah McMahan, Ardmore Realty, Inc. MLS Technology, Inc.
