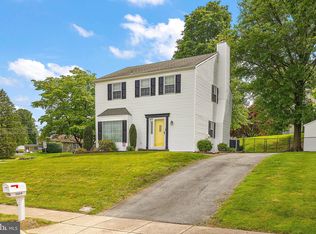
Look no further! This hard-to-find well taken care of 4 Bedroom 2.5 Bath oversized 2 car garage and finished basement home will not disappoint! This Upper Chichester Township beauty has it all, from its white panel vinyl privacy fenced in backyard ideal for your children and or pets to the numerous upgrades and improvements made by its current owners will surely amaze. As you enter the home from its front porch you are warmly greeted by the entrance way that leads to the gourmet custom kitchen with all its modern-day amenities and exquisite WOW factor. This master chef friendly paradise is outfitted with everything you need for those family holiday parties, entertaining, or just enhancing your culinary prowess. This chef and guest friendly space includes custom white cabinets, new vinyl plank flooring. quartz counter tops, tile backsplash, a quartz top island with an oversized built-in Bosch gas burner cook top convection oven as well as the incorporated built-in Sharp microwave oven along with extra pull out cabinets and above venting exhaust fan, garbage disposal, built-in dishwasher, refrigerator, double sink, 7 dimmable recessed lights, along with under cabinet ambiance lighting, corner coffee station, and bow window with sitting area with hidden lift-up storage. Off the Kitchen you will find that the formal Dining Room awaits you with custom vinyl plank flooring, chair rail and a Pella sliding glass door with built in privacy blinds that leads to the huge fenced in backyard, deck, hot tub and storage shed with new roof. The Living Room has a gas fireplace, ceiling fan and wide plank waterproof vinyl flooring. Rounding out this main floor is the Powder Room that was freshly painted. A much quieter mood prevails upstairs within the private spaces of the second-floor level. The roomy Primary Bedroom comes with a ceiling fan and television wall mount, and there is a Wi-Fi dimmer switch that can be controlled from your iPhone. The Primary Bathroom has a double vanity and new faucets, a soaking tub, new mirrored wall cabinet with above lights, luxury wide plank waterproofed vinyl flooring, walk-in shower for easy access with a newer shower head. There are 3 additional generous sized bedrooms all with ceiling fans and black out curtains and blinds that hide daylight for easier during the day, sleeping conditions. The Hall Bath includes new fixtures along with a tub/shower combination. The second-floor laundry closet with the washer and dryer that are included. Lastly, there is a pull-down stair access to the floored attic ideal for extra storage, where an antenna is located that gives 76 channels of television watching. Take advantage of the Finished Basement with a separate utility storage room all with concrete foundation walls and has both Verizon and Xfinity cable/internet capabilities to choose from. This versatile and possibilities are endless space can be utilized for what your family needs are such as a home theater, family room or just an office workspace for your in-home business needs. Additional upgrades and features include: an extra wide stair case leading to the second floor, tamper proof child outlets throughout the home, all bedrooms have dimmer switches, a recently replaced roof with a 50 year shingle that has a transferable warranty, all newer gutters with leaf guards have been added, there are two lengthy gate access points to allow easy entry in and out of the backyard, a front garage exterior 180 degree security camera and sensor that records, and built in cabinets and workbench along with garage door openers included. You can't go wrong with the homes perfect location being conveniently close to the Larkin's Corner Shopping Center that has both an ACME and Walmart shopping, TD Bank and many restaurants and is only a hop skip and a jump to Delaware, Philadelphia International Airport, Routes 322, 202 and I95. Come make this exquisite pristine resale your new home purchase today!
Sold for $499,000
Zillow last checked:
Listing updated:
Bought with:
Samantha Simmons, 5016201
EXP Realty, LLC
Source: Bright MLS,MLS#: PADE2104566
Price history
| Date | Event | Price |
|---|---|---|
| 1/21/2026 | Sold | $499,000$207/sqft |
Source:  Bright MLS #PADE2104566 Report a problem Bright MLS #PADE2104566 Report a problem | ||
| 12/16/2025 | Contingent | $499,000$207/sqft |
Source: Bright MLS #PADE2104566 Report a problem | ||
| 12/4/2025 | Listed for sale | $499,000+82.8%$207/sqft |
Source: Bright MLS #PADE2104566 Report a problem | ||
| 2/2/2018 | Sold | $273,000-2.5%$113/sqft |
Source: Public Record Report a problem | ||
| 12/4/2017 | Price change | $279,999-3.4%$116/sqft |
Source: Long & Foster-Folsom #7071219 Report a problem | ||
| 11/27/2017 | Price change | $289,9000%$120/sqft |
Source: Long & Foster-Folsom #7071219 Report a problem | ||
| 11/14/2017 | Price change | $289,9770%$120/sqft |
Source: Long & Foster-Folsom #7071219 Report a problem | ||
| 11/6/2017 | Price change | $289,9880%$120/sqft |
Source: Long & Foster-Folsom #7071219 Report a problem | ||
| 10/20/2017 | Listed for sale | $289,999+9.4%$120/sqft |
Source: Long & Foster-Folsom #7071219 Report a problem | ||
| 9/8/2015 | Sold | $265,000-1.3%$110/sqft |
Source: Public Record Report a problem | ||
| 6/2/2015 | Listed for sale | $268,500-0.4%$111/sqft |
Source: Keller Williams Real Estate-Media #6585123 Report a problem | ||
| 11/30/2010 | Sold | $269,500$112/sqft |
Source: Public Record Report a problem | ||
| 9/3/2010 | Listed for sale | $269,500-1.1%$112/sqft |
Source: Long & Foster Real Estate #5713311 Report a problem | ||
| 6/25/2010 | Listing removed | $272,500$113/sqft |
Source: Long and Foster-Newtown Square #5713311 Report a problem | ||
| 5/22/2010 | Listed for sale | $272,500+47.3%$113/sqft |
Source: Long and Foster-Newtown Square #5713311 Report a problem | ||
| 11/30/2000 | Sold | $185,000$77/sqft |
Source: Public Record Report a problem | ||
Nearby homes
- $268,7002 bd1 ba875 sqft2420 Larkin Rd, Upper Chichester, PA 19061Off Market
- $385,0004 bd2 ba1.4k sqft2409 E Colonial Dr, Marcus Hook, PA 19061Sold
- $406,4004 bd1 ba1.6k sqft2430 Larkin Rd, Upper Chichester, PA 19061Off Market
- $382,4003 bd1 ba1.4k sqft2417 W Colonial Dr, Upper Chichester, PA 19061Off Market
Get a cash offer in 3 minutes
Find out how much your home could sell for in as little as 3 minutes with a no-obligation cash offer.
Estimated market value
$504,600
