Nestled on the north side of town, this modern and move-in ready 3-bedroom, 2-bathroom home blends style with everyday functionality. A recent renovation opened up the dining and living areas, creating a seamless, airy space perfect for entertaining or relaxing with family.The updated kitchen is sure to impress, offering contemporary finishes that complement the home's fresh, modern feel. Step outside to enjoy a generous backyard ideal for summer gatherings, gardening, or simply unwinding after a long day.Completing the package is a spacious two-car garage, providing ample storage and convenience. With thoughtful updates throughout, this home is truly ready for its next chapter.Don't miss your chance to own this gem schedule your showing today!
Sold
Price Unknown
2410 Ridge Rd, Liberal, KS 67901
3beds
1,223sqft
Single Family Residence, Residential
Built in 1981
10,018 Square Feet Lot
$215,000 Zestimate®
$--/sqft
$1,533 Estimated rent
Home value
$215,000
Estimated sales range
Not available
$1,533/mo
Zestimate® history
Owner options
List your home for rent
$1,533/mo
Rent Zestimate®
Find your next renter with Zillow Rental Manager. Plus, with online applications, you can quickly screen prospective tenants – for free.
$1,533/mo
Rent Zestimate®
Refinance and save
Refinancing to a lower rate could help reduce your monthly payments and save thousands over the life of the loan.
Explore your selling options
Work with a Zillow partner agent
Leverage their expertise and Zillow's premium Showcase listings to get your home seen by more buyers.
Get startedList with your own agent
Get your home in front of millions of buyers by listing it on Zillow.
Learn how to do itSell it yourself
Take full control of how buyers see your home on Zillow by listing For Sale by Owner (FSBO).
List your homeWhat's special
Contemporary finishesThoughtful updates throughoutUpdated kitchen
Zillow last checked:
Listing updated:
Listed by:
Miguel Armendariz,
Heritage Real Estate Group, In
Bought with:
Vicente A. Ruiz
CallCory.Com
Source: Southwest Kansas MLS,MLS#: 14632Originating MLS: Southwest Kansas MLS
Facts & features
Interior
Bedrooms & bathrooms
- Bedrooms: 3
- Bathrooms: 2
- Full bathrooms: 2
Primary bedroom
- Area: 162
- Dimensions: 12 x 13.5
Bedroom 2
- Area: 115.83
- Dimensions: 11.7 x 9.9
Bedroom 3
- Area: 106.47
- Dimensions: 11.7 x 9.1
Bedroom 4
- Area: 0
- Dimensions: 0 x 0
Bedroom 5
- Area: 0
- Dimensions: 0 x 0
Primary bathroom
- Features: Full Bath
Dining room
- Features: Living Room Combo
- Area: 100.62
- Dimensions: 11.7 x 8.6
Family room
- Area: 0
- Dimensions: 0 x 0
Kitchen
- Area: 80
- Dimensions: 10 x 8
Living room
- Area: 246.6
- Dimensions: 18 x 13.7
Basement
- Area: 0
Heating
- Natural Gas
Cooling
- Central Air
Appliances
- Included: Gas Range, Refrigerator, Gas Water Heater
Features
- Ceiling Fan(s)
- Doors: Storm Door(s)
- Windows: Thermopane
- Basement: Crawl Space
- Number of fireplaces: 1
- Fireplace features: Gas Starter, One
Interior area
- Total structure area: 1,223
- Total interior livable area: 1,223 sqft
Property
Parking
- Total spaces: 2
- Parking features: Double Attached, Driveway, Garage Door Opener, Paved
- Attached garage spaces: 2
Features
- Levels: One
- Stories: 1
- Patio & porch: Patio
- Fencing: Wood
Lot
- Size: 10,018 Square Feet
- Dimensions: 85 x 120
Details
- Parcel number: 1492902008019000
- Zoning description: Single Family Dwell
Construction
Type & style
- Home type: SingleFamily
- Architectural style: Ranch
- Property subtype: Single Family Residence, Residential
Materials
- Brick
- Roof: Composition
Condition
- Year built: 1981
Utilities & green energy
- Sewer: Public Sewer
- Water: Public
- Utilities for property: Natural Gas Connected
Community & HOA
Location
- Region: Liberal
Financial & listing details
- Tax assessed value: $148,600
- Annual tax amount: $2,848
- Date on market: 6/15/2026
- Listing agreement: Dsgntd Seller Agent
- Inclusions: Range, Refrigerator, Washer And Dryer
Price history
| Date | Event | Price |
|---|---|---|
| 8/28/2026 | Sold | -- |
Source: Southwest Kansas MLS #14632 Report a problem | ||
| 7/17/2026 | Pending sale | $215,000$176/sqft |
Source: Southwest Kansas MLS #14632 Report a problem | ||
| 6/15/2026 | Listed for sale | $215,000+26.5%$176/sqft |
Source: Southwest Kansas MLS #14632 Report a problem | ||
| 4/12/2023 | Sold | -- |
Source: Southwest Kansas MLS #10787 Report a problem | ||
| 2/14/2023 | Pending sale | $170,000$139/sqft |
Source: Southwest Kansas MLS #10787 Report a problem | ||
| 12/4/2022 | Listed for sale | $170,000$139/sqft |
Source: Southwest Kansas MLS #10787 Report a problem | ||
Public tax history
| Year | Property taxes | Tax assessment |
|---|---|---|
| 2025 | -- | $17,089 +8% |
| 2024 | $2,688 +3.1% | $15,830 +6.8% |
| 2023 | $2,608 +0.6% | $14,821 +2.8% |
| 2022 | $2,593 -2.5% | $14,412 +1.4% |
| 2021 | $2,659 +0.7% | $14,209 +1% |
| 2020 | $2,642 +0.1% | $14,065 -0.3% |
| 2019 | $2,638 -2.3% | $14,113 -0.5% |
| 2018 | $2,699 +2.5% | $14,180 -1.6% |
| 2017 | $2,633 +3.9% | $14,410 -0.6% |
| 2016 | $2,535 | $14,490 +3.6% |
| 2015 | $2,535 +37.2% | $13,992 +7.3% |
| 2014 | $1,848 | $13,041 |
| 2013 | -- | $13,041 |
| 2012 | -- | -- |
| 2011 | -- | -- |
| 2010 | -- | $12,650 +8.3% |
| 2009 | -- | $11,684 +7.7% |
| 2008 | -- | $10,848 |
Find assessor info on the county website
Neighborhood: 67901
Nearby homes
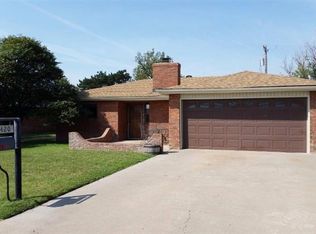
- $210,6003 bd2 ba1.8k sqft2420 Ridge Rd, Liberal, KS 67901Off Market
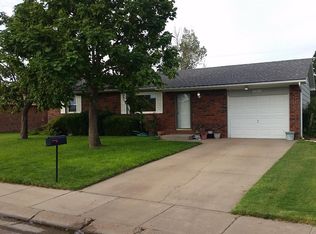
- $171,0003 bd1 ba1.2k sqft1011 N Holly Dr, Liberal, KS 67901Off Market
- $193,6003 bd2 ba1.8k sqft2430 Ridge Rd, Liberal, KS 67901Off Market
- $196,1003 bd2 ba1.6k sqft1021 N Holly Dr, Liberal, KS 67901Off Market
- $200,8003 bd2 ba1.5k sqft2411 Ridge Rd, Liberal, KS 67901Off Market
- $200,7003 bd2 ba1.1k sqft2421 Ridge Rd, Liberal, KS 67901Off Market
- $234,8003 bd2 ba1.8k sqft2401 Ridge Rd, Liberal, KS 67901Off Market
- $193,5004 bd2 ba1k sqft2431 Ridge Rd, Liberal, KS 67901Off Market
Nearby schools
GreatSchools rating
- 4/10Macarthur Elementary SchoolGrades: K-5Distance: 0.3 mi
- 3/10Eisenhower Middle SchoolGrades: 6-8Distance: 0.4 mi
- 2/10Liberal Senior High SchoolGrades: 9-12Distance: 1.7 mi
Schools provided by the listing agent
- Elementary: MacArthur
- Middle: Eisenhower
- High: Liberal
Source: Southwest Kansas MLS. This data may not be complete. We recommend contacting the local school district to confirm school assignments for this home.
- Kansas
- Seward County
- Liberal
- 67901
- 2410 Ridge Rd
