Skip main navigation
Sold for $1,525,000
Street View
  • $1,525,000

    2410 SHOREHAM ROAD, ORLANDO, FL 32803

    3beds
    2,536sqft
    Single Family Residence
    Built in 1957
    0.31 Acres Lot
    $1,495,000 Zestimate®
    $601/sqft
    $4,314 Estimated rent

    Home value

    $1,495,000

    $1.42M - $1.57M

    $4,314/mo

    Zestimate® history
    Loading
    Loading...

    Owner options

    List your home for rent

    $4,314/mo

    Rent Zestimate®

    Find your next renter with Zillow Rental Manager. Plus, with online applications, you can quickly screen prospective tenants – for free.

    Learn more

    $4,314/mo

    Rent Zestimate®

    Refinance and save

    $11,207/mo

    Est. payment

    Refinancing to a lower rate could help reduce your monthly payments and save thousands over the life of the loan.

    See today's rates

    $11,207/mo

    Est. payment

    Explore your selling options

    Work with a Zillow partner agent

    Leverage their expertise and Zillow's premium Showcase listings to get your home seen by more buyers.

    Get started

    List with your own agent

    Get your home in front of millions of buyers by listing it on Zillow.

    Learn how to do it

    Sell it yourself

    Take full control of how buyers see your home on Zillow by listing For Sale by Owner (FSBO).

    List your home

    What's special

    Modern finishesBeautifully updated bathroomsTucked away half bathroomGorgeous light cabinetryOversized laundry roomPicturesque lakesTall live oak trees
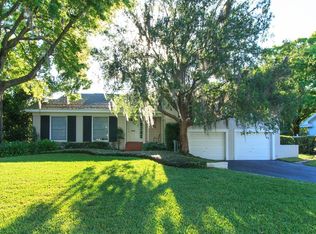
    Welcome to 2410 Shoreham Road, a stunning home in the highly desirable Rose Isle neighborhood, known for its tree-lined streets, picturesque lakes, and unbeatable location in the heart of Orlando and highly regarded Audubon Park K-8. This 3-bedroom, 2.5-bathroom, plus bonus office & 2 car garage home has been completely renovated in 2020 and is situated on an oversized .31-acre lot featuring tall live oak trees and mature landscaping providing a perfect shady oasis in a prime location. Step inside to find an open floor plan of living and dining areas, perfect for entertaining and everyday comfort. The home features engineered wood floors, an amazing kitchen with a large kitchen island, gorgeous light cabinetry, ample storage, and modern finishes make this kitchen space as beautiful as it is practical. The primary suite and two additional bedrooms are located to the left of the living areas with beautifully updated bathrooms and modern touches. A bonus room to the right of the kitchen and adjacent to the oversized laundry room, is currently being used as an office and includes a tucked away half bathroom. This exceptional home offers an unbeatable lifestyle just minutes from downtown Orlando, Park Avenue, The Fresh Market, Trader Joe's, and Interstate 4. Residents also enjoy convenient access to Loch Haven Park, the Orlando Science Center, AdventHealth Orlando, museums, gardens, and Orlando's scenic Urban Trail for walking, running, and biking.

    Zillow last checked:

    Listing updated:

    Listed by:

    Shirley Jones 407-719-9180,

    COLDWELL BANKER REALTY 407-647-1211

    Bought with:

    Lisa Fleming, 3024926

    FANNIE HILLMAN & ASSOCIATES

    Source: Stellar MLS,MLS#: O6429659MLS LogoOriginating MLS: Orlando Regional

    Facts & features

    Interior

    Bedrooms & bathrooms
    • Bedrooms: 3
    • Bathrooms: 3
    • Full bathrooms: 2
    • 1/2 bathrooms: 1
    Rooms
    • Room types: Bonus Room, Utility Room
    Primary bedroom
    • Features: Built-in Closet
    • Level: First
    • Area: 238 Square Feet
    • Dimensions: 17x14
    Bedroom 2
    • Features: Built-in Closet
    • Level: First
    • Area: 221 Square Feet
    • Dimensions: 17x13
    Bedroom 3
    • Features: Built-in Closet
    • Level: First
    • Area: 144 Square Feet
    • Dimensions: 12x12
    Dining room
    • Level: First
    • Area: 198 Square Feet
    • Dimensions: 18x11
    Family room
    • Level: First
    • Area: 368 Square Feet
    • Dimensions: 23x16
    Kitchen
    • Level: First
    • Area: 160 Square Feet
    • Dimensions: 16x10
    Living room
    • Level: First
    • Area: 204 Square Feet
    • Dimensions: 17x12
    Office
    • Level: First
    • Area: 88 Square Feet
    • Dimensions: 11x8
    Heating
    • Central
    Cooling
    • Central Air
    Appliances
    • Included: Dishwasher, Refrigerator
    • Laundry: Inside, Laundry Room
    Features
    • Eating Space In Kitchen, Kitchen/Family Room Combo, Living Room/Dining Room Combo, Open Floorplan, Primary Bedroom Main Floor
    • Flooring: Hardwood
    • Has fireplace: No
    Interior area
    • Total structure area: 3,054
    • Total interior livable area: 2,536 sqft

    Property

    Parking
    • Total spaces: 2
    • Parking features: Garage - Attached
    • Attached garage spaces: 2
    Features
    • Levels: One
    • Stories: 1
    • Patio & porch: Deck
    • Exterior features: Irrigation System, Lighting, Private Mailbox, Private Yard, Sidewalk
    • Fencing: Vinyl
    Lot
    • Size: 0.31 Acres
    Details
    • Parcel number: 132229768600160
    • Zoning: R-1AA
    • Special conditions: None

    Construction

    Type & style
    • Home type: SingleFamily
    • Property subtype: Single Family Residence
    Materials
    • Block
    • Foundation: Slab
    • Roof: Shingle
    Condition
    • New construction: No
    • Year built: 1957

    Utilities & green energy

    • Sewer: Public Sewer
    • Water: Public
    • Utilities for property: Cable Available

    Community & HOA

    Community
    • Pet fee: $0 monthly
    • Subdivision: ROSE ISLE SEC 08
    HOA
    • Has HOA: No
    Location
    • Region: Orlando

    Financial & listing details

    • Price per square foot: $601/sqft
    • Tax assessed value: $791,334
    • Annual tax amount: $9,849
    • Date on market: 7/31/2026
    • Cumulative days on market: 2 days
    • Ownership: Fee Simple
    • Total actual rent: 0
    • Road surface type: Paved

    Price history

    DateEventPrice
    9/1/2026Sold$1,525,000+1.7%$601/sqft
    Source: Stellar MLS #O6429659 Report a problem
    8/11/2026Listed for sale$1,499,000$591/sqft
    Source: Stellar MLS #O6429659 Report a problem
    8/3/2026Contingent$1,499,000$591/sqft
    Source: Stellar MLS #O6429659 Report a problem
    7/31/2026Listed for sale$1,499,000+154.1%$591/sqft
    Source: Stellar MLS #O6429659 Report a problem
    9/24/2019Sold$590,000-1.5%$233/sqft
    Source: Public Record Report a problem
    8/9/2019Price change$598,900-4.2%$236/sqft
    Source: KELLY PRICE & COMPANY LLC #O5771853 Report a problem
    6/4/2019Price change$625,000-3.7%$246/sqft
    Source: KELLY PRICE & COMPANY LLC #O5771853 Report a problem
    5/7/2019Price change$648,9000%$256/sqft
    Source: KELLY PRICE & COMPANY LLC #O5771853 Report a problem
    4/9/2019Price change$649,000-3%$256/sqft
    Source: KELLY PRICE & COMPANY LLC #O5771853 Report a problem
    3/22/2019Listed for sale$669,000+21.6%$264/sqft
    Source: KELLY PRICE & COMPANY LLC #O5771853 Report a problem
    11/2/2016Sold$550,000$217/sqft
    Source: Agent Provided Report a problem
    11/2/2015Sold$550,000$217/sqft
    Source: Stellar MLS #O5388565 Report a problem
    9/17/2015Price change$550,000-4.3%$217/sqft
    Source: KELLY PRICE & COMPANY LLC #O5388565 Report a problem
    8/25/2015Listed for sale$575,000$227/sqft
    Source: KELLY PRICE & COMPANY LLC #O5388565 Report a problem

    Public tax history

    YearProperty taxesTax assessment
    2024$9,524 +4.2%$556,012 +3%
    2023$9,144 +2.9%$539,817 +3%
    2022$8,889 +1.5%$524,094 +3%
    2021$8,756 +0.8%$508,829 +1.4%
    2020$8,688 +3.7%$501,804 +4.8%
    2019$8,379 +0.9%$478,705 +1.9%
    2018$8,302 $469,779 +0.6%
    2017$8,302 -0.3%$466,834 +1%
    2016$8,329 -0.8%$462,257 +15.1%
    2015$8,396 +93.6%$401,555 -1.6%
    2014$4,337 +6.7%$408,256 +22.3%
    2013$4,066 +1.3%$333,756 -1.4%
    2012$4,014 +3.1%$338,326 -1.7%
    2011$3,893 +5%$344,192 -8.7%
    2010$3,708 $377,180 -14.5%
    2009-- $441,350 -8.9%
    2008$3,443 +0%$484,309 -1.9%
    2007$3,441 -5.6%$493,852 -0.5%
    2006$3,645 +0.3%$496,195 +46.9%
    2005$3,635 +5%$337,664 +22.1%
    2004$3,461 +3.9%$276,520 +1.1%
    2003$3,333 +2.7%$273,518 +14.5%
    2002$3,245 -1.1%$238,891 +5%
    2001$3,280 +2.3%$227,544 +14.4%
    2000$3,207 $198,962
    Find assessor info on the county website

    Neighborhood: Rose Isle

    Nearby schools

    GreatSchools rating
    Schools provided by the listing agent
    • Elementary: Audubon Park K8
    • Middle: Audubon Park K-8
    • High: Edgewater High

    Source: Stellar MLS. This data may not be complete. We recommend contacting the local school district to confirm school assignments for this home.

    Get a cash offer in 3 minutes
    Find out how much your home could sell for in as little as 3 minutes with a no-obligation cash offer.
    Estimated market value
    $1,495,000
    Get a cash offer in 3 minutes
    Find out how much your home could sell for in as little as 3 minutes with a no-obligation cash offer.
    Estimated market value
    $1,495,000