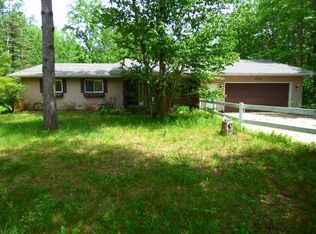
Highest & Best by 4:00 pm February 9th. Rare opportunity to own a private, fully fenced 18.5-acre wooded retreat with a restored farm home and exceptional outdoor amenities. The property features a 10-ft-deep pond with aerator, stocked with bluegill and enjoyed for swimming every summer, plus two pavilions, three outbuildings, and a 30x42 garage (with finished interior & wood stove) ideal for storage, hobbies, or recreational use. The charming older farm home has been thoughtfully restored and offers 4 bedrooms and 2 full bathrooms, including a primary bedroom w/private 3-piece bath. A half basement provides additional storage, and a newly added first-floor laundry adds everyday convenience. Cozy up in the living room with the woodstove, perfect for Michigan seasons. You will Love the windows in this home!! The sellers have completed an extensive list of improvements over the last 2.5 years, including: Metal roofs on both the home and garage (warranty), Vinyl windows throughout (warranty), Both bathrooms fully remodeled including porcelain tile, New water heater & water softener, New front door on the home and overhead garage door, Spray-foam insulation in the crawl space, Kitchen updates including new countertop, sink and appliances, Pond aerator installed, 200 spruce trees planted for future privacy and windbreak. This unique property offers privacy, recreation, and functionality—perfect for those seeking a country lifestyle with modern updates already completed.
Sold for $283,000
Zillow last checked:
Listing updated:
Bought with:
Vanda Yaroch, 6501323080
Coldwell Banker Professionals
Source: MiRealSource,MLS#: 50198999 Originating MLS: Bay County REALTOR Association
Originating MLS: Bay County REALTOR AssociationPrice history
| Date | Event | Price |
|---|---|---|
| 3/12/2026 | Sold | $283,000+1.1%$194/sqft |
Source:  MiRealSource #50198999 Report a problem MiRealSource #50198999 Report a problem | ||
| 2/25/2026 | Pending sale | $279,900$191/sqft |
Source: MiRealSource #50198999 Report a problem | ||
| 2/9/2026 | Contingent | $279,900$191/sqft |
Source: MiRealSource #50198999 Report a problem | ||
| 2/6/2026 | Listed for sale | $279,900+69.6%$191/sqft |
Source: MiRealSource #50198999 Report a problem | ||
| 2/20/2004 | Sold | $165,000$113/sqft |
Source: MiRealSource #30817253 Report a problem | ||


Get pre-qualified for a loan
At Zillow Home Loans, we can pre-qualify you in as little as 5 minutes with no impact to your credit score.An equal housing lender. NMLS #10287.
