Skip main navigation
Sold for $1,400,000
  • Listed by: Coldwell Banker Assoc.Brkr-Mur • Michael Wysocki • Contact: 951-255-3134
    Bought with: The Hardy Group
    $1,400,000

    24105 Carancho Rd, Temecula, CA 92590

    4beds
    3,727sqft
    Single Family Residence
    Built in 1984
    5.29 Acres Lot
    $-- Zestimate®
    $376/sqft
    $5,126 Estimated rent

    Home value

    Not available

    Estimated sales range

    Not available

    $5,126/mo

    Zestimate® history
    Loading
    Loading...

    Owner options

    List your home for rent

    $5,126/mo

    Rent Zestimate®

    Find your next renter with Zillow Rental Manager. Plus, with online applications, you can quickly screen prospective tenants – for free.

    Learn more

    $5,126/mo

    Rent Zestimate®

    Refinance and save

    $8,840/mo

    Est. payment

    Refinancing to a lower rate could help reduce your monthly payments and save thousands over the life of the loan.

    See today's rates

    $8,840/mo

    Est. payment

    Explore your selling options

    Work with a Zillow partner agent

    Leverage their expertise and Zillow's premium Showcase listings to get your home seen by more buyers.

    Get started

    List with your own agent

    Get your home in front of millions of buyers by listing it on Zillow.

    Learn how to do it

    Sell it yourself

    Take full control of how buyers see your home on Zillow by listing For Sale by Owner (FSBO).

    List your home

    What's special

    French provincial styleWalk-in closetPrimary bedroom is spacious
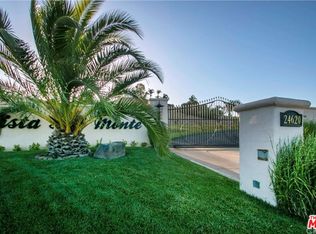
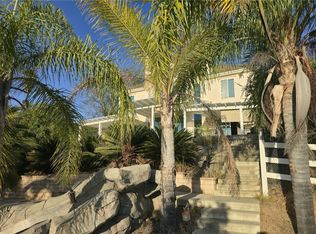
    Welcome to 24105 Carancho Rd, located in the De Luz community! This property is situated on just over 5 acres, all completely usable, with 2 Complete Homes! There are 1.9 acres of vineyard on the property, with both Sangiovese and Sauvignon Blanc grapes planted. The main home is 2,440 sqft, 3 bedrooms, 2 bathrooms, and attached 3 car garage. It is built in a French Provincial style and is open floor plan and spacious. As you enter, you will see the kitchen featuring a Lacanche range with both gas and electric oven. The kitchen opens up to the dining and living room and there is access to the shaded, fenced in back yard. The primary bedroom is spacious, with a walk-in closet and French doors that open to the front courtyard. There are 2 guest bedrooms in the main home, both with French doors leading outside. One of the guest bedrooms is currently configured as an office/second den. The main home has an attached 3 car garage with laundry, utility sink, and powder room. In front of the main home next to the path to the guest home is a pool with infinity/vanishing edge. The Guest Home "ADU" is close by the main home, and is 1,287 sqft of living space with full kitchen, laundry room, 1 bedroom, and 1 bathroom with walk-in tub. The Guest Home has a wrap around porch and half is completely screened in overlooking the vineyard. There is also a separate 2 car garage for the Guest Home. The property is gated and the concrete driveway goes from the gate all the way to both the main home and guest home. Other features of the property include a 37'x29' pipe barn, a round pen for potential horses, a hen house, and another animal enclosure that housed peacocks. Lots of trees around the property provide shade and serenity. This property must be seen to truly appreciate! If you have wanted a property with its own wine grapes, usable acreage, or just an escape from the hustle and bustle of city life, check out 24105 Carancho Rd!

    Zillow last checked:

    Listing updated:

    Listed by:

    Michael Wysocki DRE #01997981 951-255-3134,

    Coldwell Banker Assoc.Brkr-Mur,

    Paris Whitehead DRE #01988248,

    Coldwell Banker Assoc.Brkr-Mur

    Bought with:

    Paige Hardy Hill, DRE #01999634

    The Hardy Group

    Source: CRMLS,MLS#: SW26000092MLS LogoOriginating MLS: California Regional MLS

    Facts & features

    Interior

    Bedrooms & bathrooms
    • Bedrooms: 4
    • Bathrooms: 3
    • Full bathrooms: 3
    • Main level bathrooms: 3
    • Main level bedrooms: 4
    Rooms
    • Room types: Bedroom, Den, Family Room, Kitchen, Library, Primary Bathroom, Primary Bedroom, Other, Dining Room
    Primary bedroom
    • Features: Main Level Primary
    Primary bedroom
    • Features: Primary Suite
    Bedroom
    • Features: All Bedrooms Down
    Bedroom
    • Features: Bedroom on Main Level
    Bathroom
    • Features: Bathtub, Dual Sinks, Soaking Tub, Separate Shower, Walk-In Shower
    Other
    • Features: Walk-In Closet(s)
    Heating
    • Central
    Cooling
    • Central Air
    Appliances
    • Included: Dishwasher, Electric Oven, Gas Oven, Gas Range, Refrigerator, Range Hood
    • Laundry: In Garage, Laundry Room, See Remarks
    Features
    • Ceiling Fan(s), Crown Molding, Separate/Formal Dining Room, All Bedrooms Down, Bedroom on Main Level, Main Level Primary, Primary Suite, Walk-In Closet(s)
    • Flooring: Carpet, Tile
    • Has fireplace: Yes
    • Fireplace features: Guest Accommodations, Living Room, Wood Burning
    • Common walls with other units/homes: No Common Walls
    Interior area
    • Total interior livable area: 3,727 sqft

    Property

    Parking
    • Total spaces: 5
    • Parking features: Concrete, Direct Access, Garage, Paved
    • Attached garage spaces: 5
    Accessibility
    • Accessibility features: No Stairs
    Features
    • Levels: One
    • Stories: 1
    • Entry location: 1
    • Has private pool: Yes
    • Pool features: Infinity, In Ground, Private
    • Has view: Yes
    • View description: Hills, Panoramic
    Lot
    • Size: 5.29 Acres
    • Features: Agricultural, Lot Over 40000 Sqft, Rolling Slope, Value In Land
    Details
    • Additional structures: Barn(s), Second Garage
    • Parcel number: 934070013
    • Special conditions: Standard

    Construction

    Type & style
    • Home type: SingleFamily
    • Architectural style: French Provincial
    • Property subtype: Single Family Residence
    Condition
    • New construction: No
    • Year built: 1984

    Utilities & green energy

    • Electric: Standard
    • Sewer: Septic Type Unknown
    • Water: Public
    • Utilities for property: Cable Available, Electricity Connected, Propane, Phone Available, Water Connected

    Community & HOA

    Community
    • Features: Rural
    • Security: Security Gate
    HOA
    • Has HOA: Yes
    • Amenities included: Call for Rules, Management
    • HOA fee: $35 annually
    • HOA name: De Luz Ranchos
    • HOA phone: 951-296-9030
    Location
    • Region: Temecula

    Financial & listing details

    • Price per square foot: $376/sqft
    • Date on market: 1/2/2026
    • Cumulative days on market: 18 days
    • Listing terms: Submit
    • Inclusions: Freestanding cabinets in kitchen and primary bath, landscaping equipment in barn, Main House refrigerator, Guest House washer & dryer, and more
    • Exclusions: Portable spa, 2 metal shelves in barn, portable BBQ, Garage & Guest house refrigerators, Garage washer & dryer

    Price history

    DateEventPrice
    2/27/2026Sold$1,400,000-6.7%$376/sqft
    Source: CRMLS #SW26000092 Report a problem
    1/21/2026Pending sale$1,500,000$402/sqft
    Source: CRMLS #SW26000092 Report a problem
    1/2/2026Listed for sale$1,500,000+76.5%$402/sqft
    Source: CRMLS #SW26000092 Report a problem
    12/7/2016Listing removed$850,000$228/sqft
    Source: Realty ONE Group Southwest #SW16140774 Report a problem
    11/16/2016Pending sale$850,000$228/sqft
    Source: Realty ONE Group Southwest #SW16140774 Report a problem
    8/9/2016Price change$850,000-2.9%$228/sqft
    Source: Realty One Group Southwest #SW16140774 Report a problem
    6/20/2016Listed for sale$875,000$235/sqft
    Source: Rancon Real Estate #SW15206279 Report a problem
    6/11/2016Pending sale$875,000$235/sqft
    Source: Rancon Real Estate #SW15206279 Report a problem
    5/13/2016Price change$875,000-7.4%$235/sqft
    Source: Rancon Real Estate #SW15206279 Report a problem
    3/14/2016Price change$945,000-5%$254/sqft
    Source: Rancon Real Estate #SW15206279 Report a problem
    2/27/2016Listed for sale$995,000$267/sqft
    Source: Rancon Real Estate #SW15206279 Report a problem
    2/10/2016Pending sale$995,000$267/sqft
    Source: Rancon Real Estate #SW15206279 Report a problem
    12/28/2015Listed for sale$995,000$267/sqft
    Source: Rancon Real Estate #SW15206279 Report a problem
    12/2/2015Pending sale$995,000$267/sqft
    Source: Rancon Real Estate #SW15206279 Report a problem
    9/18/2015Listed for sale$995,000$267/sqft
    Source: Rancon Real Estate #SW15206279 Report a problem
    7/21/2011Listing removed$3,500$1/sqft
    Source: Rentals.com Report a problem
    7/1/2011Listed for rent$3,500$1/sqft
    Source: Rentals.com Report a problem

    Public tax history

    Tax history is unavailable.

    Neighborhood: 92590

    Nearby schools

    GreatSchools rating
    Schools provided by the listing agent
    • Elementary: Murrieta
    • Middle: Thompson
    • High: Murrieta Valley

    Source: CRMLS. This data may not be complete. We recommend contacting the local school district to confirm school assignments for this home.

    Get pre-qualified for a loan
    At Zillow Home Loans, we can pre-qualify you in as little as 5 minutes with no impact to your credit score.

    An equal housing lender. NMLS #10287.