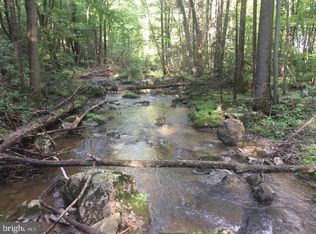
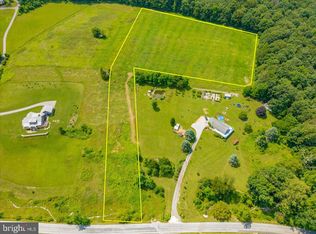
Nestled on a sprawling 10.77-acre lot, this charming raised ranch offers a perfect blend of comfort and tranquility in a serene rural setting. The exterior features a welcoming wrap-around deck, ideal for enjoying morning coffee or evening sunsets, while the lush, wooded surroundings provide a sense of privacy and seclusion. Step inside to discover a warm and inviting interior, where natural light dances across the hardwood and luxury vinyl plank flooring. The spacious family room, complete with a cozy wood-burning stove, seamlessly connects to the kitchen, making it perfect for gatherings. The home boasts three comfortable bedrooms and two well-appointed bathrooms, including a primary bath with a tub shower for relaxation. The partially finished basement offers endless possibilities, whether you envision a game room, workshop, or additional living space. Outside, explore the additional outbuildings, including a storage barn and shed, perfect for hobbies or extra storage. The property backs to trees and features a gentle stream, enhancing the natural beauty and providing a peaceful backdrop. With panoramic views of the surrounding woods and a location that feels a world away yet is easily accessible, this home is a true retreat. Experience the perfect blend of comfort, nature, and potential in this delightful property.
Sold for $475,000
Zestimate®
$475,000
24105 Raven Rock Rd, Smithsburg, MD 21783
3beds
1,840sqft
Single Family Residence
Built in 1999
10.77 Acres Lot
$475,000 Zestimate®
$258/sqft
$2,137 Estimated rent
Home value
$475,000
$451,000 - $499,000
$2,137/mo
Zestimate® history
Owner options
List your home for rent
$2,137/mo
Rent Zestimate®
Find your next renter with Zillow Rental Manager. Plus, with online applications, you can quickly screen prospective tenants – for free.
$2,137/mo
Rent Zestimate®
Refinance and save
$3,075/mo
Est. payment
Refinancing to a lower rate could help reduce your monthly payments and save thousands over the life of the loan.
$3,075/mo
Est. payment
Explore your selling options
Work with a Zillow partner agent
Leverage their expertise and Zillow's premium Showcase listings to get your home seen by more buyers.
Get startedList with your own agent
Get your home in front of millions of buyers by listing it on Zillow.
Learn how to do itSell it yourself
Take full control of how buyers see your home on Zillow by listing For Sale by Owner (FSBO).
List your homeWhat's special
Cozy wood-burning stoveLush wooded surroundingsGentle streamProperty backs to treesWarm and inviting interiorSpacious family roomTwo well-appointed bathrooms
Zillow last checked:
Listing updated:
Listed by:
Jay Day 240-549-6659,
LPT Realty, LLC,
Listing Team: Jay Day And The Day Home Team, LLC At Lpt Realty
Bought with:
Laura Barnes, 5021941
Samson Properties
Source: Bright MLS,MLS#: MDWA2038642
Facts & features
Interior
Bedrooms & bathrooms
- Bedrooms: 3
- Bathrooms: 2
- Full bathrooms: 2
- Main level bathrooms: 2
- Main level bedrooms: 3
Rooms
- Room types: Primary Bedroom, Bedroom 2, Bedroom 3, Kitchen, Den, Great Room, Recreation Room, Storage Room, Utility Room, Primary Bathroom, Full Bath
Primary bedroom
- Features: Attached Bathroom, Ceiling Fan(s), Lighting - Ceiling, Flooring - Carpet
- Level: Main
Bedroom 2
- Features: Flooring - Carpet, Ceiling Fan(s), Lighting - Ceiling, Attic - Access Panel
- Level: Main
Bedroom 3
- Features: Flooring - Carpet, Ceiling Fan(s), Lighting - Ceiling
- Level: Main
Primary bathroom
- Features: Lighting - Ceiling, Lighting - Wall sconces, Flooring - Luxury Vinyl Plank, Bathroom - Tub Shower, Built-in Features
- Level: Main
Den
- Features: Flooring - Luxury Vinyl Plank, Lighting - Wall sconces, Ceiling Fan(s)
- Level: Lower
Other
- Features: Flooring - Vinyl, Bathroom - Tub Shower, Granite Counters, Lighting - Wall sconces
- Level: Main
Great room
- Features: Cathedral/Vaulted Ceiling, Flooring - HardWood
- Level: Main
Kitchen
- Features: Double Sink, Flooring - HardWood, Lighting - Ceiling, Kitchen - Electric Cooking
- Level: Main
Recreation room
- Features: Ceiling Fan(s), Lighting - Ceiling, Wet Bar, Double Sink, Flooring - Luxury Vinyl Plank
- Level: Lower
Storage room
- Features: Flooring - Concrete, Lighting - Ceiling
- Level: Lower
Utility room
- Features: Flooring - Concrete, Lighting - Ceiling
- Level: Lower
Heating
- Baseboard, Wood Stove, Electric, Wood
Cooling
- Other, Electric
Appliances
- Included: Dryer, Exhaust Fan, Oven/Range - Electric, Range Hood, Refrigerator, Washer, Water Treat System, Electric Water Heater
- Laundry: In Basement, Hookup, Lower Level, Washer In Unit, Dryer In Unit
Features
- Bathroom - Tub Shower, Built-in Features, Ceiling Fan(s), Family Room Off Kitchen, Primary Bath(s), Cathedral Ceiling(s), Dry Wall, High Ceilings, Wood Ceilings, Wood Walls
- Flooring: Carpet, Hardwood, Luxury Vinyl, Wood
- Doors: Sliding Glass
- Windows: Window Treatments
- Basement: Connecting Stairway,Partial,Full,Heated,Improved,Interior Entry,Partially Finished,Space For Rooms,Walk-Out Access,Windows
- Number of fireplaces: 1
- Fireplace features: Free Standing, Wood Burning, Wood Burning Stove
Interior area
- Total structure area: 2,760
- Total interior livable area: 1,840 sqft
- Finished area above ground: 1,380
- Finished area below ground: 460
Property
Parking
- Total spaces: 1
- Parking features: Garage Faces Front, Asphalt, Driveway, Detached
- Garage spaces: 1
- Has uncovered spaces: Yes
Accessibility
- Accessibility features: None
Features
- Levels: Two
- Stories: 2
- Patio & porch: Deck, Wrap Around, Patio
- Exterior features: Flood Lights, Storage
- Pool features: None
- Has view: Yes
- View description: Panoramic, Trees/Woods
Lot
- Size: 10.77 Acres
- Features: Backs to Trees, Front Yard, Not In Development, Premium, Private, Rear Yard, Rural, Secluded, SideYard(s), Stream/Creek, Wooded
Details
- Additional structures: Above Grade, Below Grade, Outbuilding
- Parcel number: 2207007930
- Zoning: EC
- Special conditions: Standard
Construction
Type & style
- Home type: SingleFamily
- Architectural style: Raised Ranch/Rambler
- Property subtype: Single Family Residence
Materials
- Wood Siding
- Foundation: Block
- Roof: Metal
Condition
- Good
- New construction: No
- Year built: 1999
Utilities & green energy
- Sewer: Septic Exists
- Water: Well
- Utilities for property: Satellite Internet Service
Community & HOA
Community
- Subdivision: None Available
HOA
- Has HOA: No
Location
- Region: Smithsburg
Financial & listing details
- Price per square foot: $258/sqft
- Tax assessed value: $262,900
- Annual tax amount: $2,534
- Date on market: 8/21/2026
- Listing agreement: Exclusive Right To Sell
- Ownership: Fee Simple
Price history
| Date | Event | Price |
|---|---|---|
| 9/16/2026 | Sold | $475,000$258/sqft |
Source:  Bright MLS #MDWA2038642 Report a problem Bright MLS #MDWA2038642 Report a problem | ||
| 8/24/2026 | Contingent | $475,000$258/sqft |
Source: Bright MLS #MDWA2038642 Report a problem | ||
| 8/24/2026 | Price change | $475,000+5.6%$258/sqft |
Source: Bright MLS #MDWA2038642 Report a problem | ||
| 8/21/2026 | Listed for sale | $450,000+900%$245/sqft |
Source: Bright MLS #MDWA2038642 Report a problem | ||
| 11/4/1998 | Sold | $45,000$24/sqft |
Source: Public Record Report a problem | ||
Public tax history
| Year | Property taxes | Tax assessment |
|---|---|---|
| 2026 | $2,575 +4.9% | $262,900 +7.9% |
| 2025 | $2,454 +5.1% | $243,700 +8.6% |
| 2024 | $2,335 +5.3% | $224,500 +5.3% |
| 2023 | $2,217 +5.6% | $213,200 -5% |
| 2022 | $2,100 +3.9% | $224,500 +17.8% |
| 2021 | $2,020 +0.6% | $190,600 +0.6% |
| 2020 | $2,008 +0.6% | $189,433 -0.6% |
| 2019 | $1,996 +0.6% | $190,600 +1.9% |
| 2018 | $1,983 -11.6% | $187,100 +1% |
| 2017 | $2,244 +20.4% | $185,167 +1.1% |
| 2016 | $1,864 | $183,233 +1.1% |
| 2015 | $1,864 | $181,300 |
| 2014 | $1,864 | $181,300 |
| 2013 | -- | $181,300 -9.6% |
| 2012 | -- | $200,600 |
| 2011 | -- | $200,600 |
| 2010 | -- | $200,600 -25.9% |
| 2009 | -- | $270,840 +19.1% |
| 2008 | -- | $227,342 +23.7% |
| 2007 | -- | $183,846 +31% |
| 2006 | -- | $140,350 +7.8% |
| 2005 | -- | $130,220 +8.4% |
| 2004 | -- | $120,090 +9.2% |
| 2003 | -- | $109,960 +1.5% |
| 2002 | -- | $108,362 +1.5% |
| 2001 | -- | $106,766 |
Find assessor info on the county website
Neighborhood: 21783
Nearby homes
- $72,000-- bd-- ba-- sqftRaven Rock Rd, Smithsburg, MD 21783Sold
- $--8.74 acresRaven Rock Rd, Smithsburg, MD 21783Off Market
- $537,900-- bd1 ba1.5k sqft12727 Ritchie Rd, Smithsburg, MD 21783Off Market
- $247,00012.79 acres12434 Pleasant Valley Rd, Smithsburg, MD 21783Sold
- $247,000-- bd-- ba-- sqft12434 Pleasant Valley Rd, Smithsburg, MD 21783Sold
- $477,4004 bd3 ba2.2k sqft12510 Pleasant Valley Rd, Smithsburg, MD 21783Off Market
- $81,6334.27 acres12514 Pleasant Valley Rd, Smithsburg, MD 21783Off Market
- $50,967-- bd-- ba-- sqftPleasant Valley Rd, Smithsburg, MD 21783Off Market
Nearby schools
GreatSchools rating
- 5/10Cascade Elementary SchoolGrades: PK-5Distance: 4.1 mi
- 10/10Smithsburg Middle SchoolGrades: 6-8Distance: 2.5 mi
- 9/10Smithsburg High SchoolGrades: 9-12Distance: 2.4 mi
Schools provided by the listing agent
- Elementary: Cascade School
- Middle: Smithsburg
- High: Smithsburg Sr.
- District: Washington County Public Schools
Source: Bright MLS. This data may not be complete. We recommend contacting the local school district to confirm school assignments for this home.
Get a cash offer in 3 minutes
Find out how much your home could sell for in as little as 3 minutes with a no-obligation cash offer.
Estimated market value
$475,000
Get a cash offer in 3 minutes
Find out how much your home could sell for in as little as 3 minutes with a no-obligation cash offer.
Estimated market value
$475,000
- Maryland
- Washington County
- Smithsburg
- 21783
- 24105 Raven Rock Rd
