Pulling up to this magnificent single family home, you will be impressed with the stunning views of the most sought-after Mount Washington community. As you enter the main level, you will be greeted by beautiful hardwood floors throughout. The traditional floor plan concept features a family room, dining area, full bathroom and a nice size kitchen with gorgeous ceramic tile floors with plenty of cabinets and stainless steel appliances. Say Hello to the super cozy sunroom and fun size deck off the sunroom that has sufficient space to entertain family and guests comfortably. Continuing upstairs, you will encounter three spacious bedrooms with plenty of windows for natural lighting throughout and a modern full bathroom. Traveling downstairs to the lower level, you will have access to your washer and dryer and plenty of space to entertain or use for storage. Traveling toward the back of the home, you will be greeted by the professionally landscaped large backyard. The yard provides privacy with plenty of shade from trees and sun which is great for entertainment. Don't forget the rear car garage accommodating 2 vehicles with a built-in EV charger and space for two additional vehicles comfortably. Come and experience the perfect opportunity to live a balanced lifestyle. HOME FIRST TITLE PREFERRED!
Under contract
Price cut: $10K (8/23)
$489,900
2411 Everton Rd, Baltimore, MD 21209
3beds
1,550sqft
Single Family Residence
Built in 1930
7,142 Square Feet Lot
$486,700 Zestimate®
$316/sqft
$-- HOA
What's special
Professionally landscaped large backyardBeautiful hardwood floors throughoutStainless steel appliancesBuilt-in ev chargerDining areaSuper cozy sunroomFamily room
- 61 days
- 95
- 4
Likely to sell faster than
Zillow last checked:
Listing updated:
Listed by:
Marc Blair 240-615-8395,
Own Real Estate (240) 615-8395
Source: Bright MLS,MLS#: MDBA2226178
Facts & features
Interior
Bedrooms & bathrooms
- Bedrooms: 3
- Bathrooms: 2
- Full bathrooms: 2
- Main level bathrooms: 1
Rooms
- Room types: Dining Room, Bedroom 2, Bedroom 3, Kitchen, Family Room, Foyer, Bedroom 1, Sun/Florida Room, Bathroom 1
Bedroom 1
- Features: Flooring - HardWood, Lighting - Ceiling
- Level: Upper
- Area: 120 Square Feet
- Dimensions: 10 X 12
Bedroom 2
- Features: Flooring - HardWood, Lighting - Ceiling
- Level: Upper
- Area: 144 Square Feet
- Dimensions: 12 X 12
Bedroom 3
- Features: Flooring - HardWood, Ceiling Fan(s), Lighting - Ceiling
- Level: Upper
- Area: 140 Square Feet
- Dimensions: 10 X 14
Bathroom 1
- Features: Flooring - Ceramic Tile, Bathroom - Tub Shower, Double Sink
- Level: Upper
- Area: 56 Square Feet
- Dimensions: 7 X 8
Bathroom 1
- Features: Flooring - Ceramic Tile
- Level: Main
- Area: 32 Square Feet
- Dimensions: 4 X 8
Dining room
- Features: Flooring - HardWood
- Level: Main
- Area: 180 Square Feet
- Dimensions: 12 X 15
Family room
- Features: Flooring - HardWood, Fireplace - Other
- Level: Main
- Area: 120 Square Feet
- Dimensions: 12 X 10
Foyer
- Features: Flooring - HardWood
- Level: Upper
- Area: 27 Square Feet
- Dimensions: 3 X 9
Kitchen
- Features: Lighting - Ceiling, Double Sink
- Level: Main
- Area: 96 Square Feet
- Dimensions: 8 X 12
Other
- Features: Flooring - Vinyl
- Level: Main
- Area: 162 Square Feet
- Dimensions: 9 X 18
Heating
- Radiator, Natural Gas
Cooling
- Central Air, Electric
Appliances
- Included: Dishwasher, Disposal, Oven/Range - Gas, Refrigerator, Microwave, Dryer, Exhaust Fan, Stainless Steel Appliance(s), Washer, Water Heater, Gas Water Heater
- Laundry: In Basement, Dryer In Unit, Washer In Unit, Lower Level
Features
- Built-in Features, Dining Area, Upgraded Countertops, Bathroom - Tub Shower, Ceiling Fan(s), Combination Kitchen/Dining, Family Room Off Kitchen, Floor Plan - Traditional, Kitchen - Table Space, Dry Wall
- Flooring: Hardwood, Ceramic Tile, Wood
- Basement: Connecting Stairway,Interior Entry
- Number of fireplaces: 1
- Fireplace features: Mantel(s), Wood Burning
Interior area
- Total structure area: 2,225
- Total interior livable area: 1,550 sqft
- Finished area above ground: 1,550
- Finished area below ground: 0
Property
Parking
- Total spaces: 4
- Parking features: Garage Faces Rear, Storage, Concrete, Detached, Driveway
- Garage spaces: 2
- Uncovered spaces: 2
Accessibility
- Accessibility features: None
Features
- Levels: Three
- Stories: 3
- Patio & porch: Deck
- Exterior features: Bump-outs, Lighting, Play Area
- Pool features: None
- Fencing: Back Yard,Wood
Lot
- Size: 7,142 Square Feet
Details
- Additional structures: Above Grade, Below Grade
- Parcel number: 0327224691 020
- Zoning: R-1
- Special conditions: Standard
Construction
Type & style
- Home type: SingleFamily
- Architectural style: Bungalow
- Property subtype: Single Family Residence
Materials
- Cedar
- Foundation: Permanent, Slab
Condition
- Excellent
- New construction: No
- Year built: 1930
Utilities & green energy
- Sewer: Public Septic
- Water: Public
- Utilities for property: Electricity Available, Natural Gas Available, Sewer Available, Water Available
Community & HOA
Community
- Subdivision: Mount Washington
HOA
- Has HOA: No
- Amenities included: None
- Services included: None
Location
- Region: Baltimore
- Municipality: Baltimore City
Financial & listing details
- Price per square foot: $316/sqft
- Tax assessed value: $381,733
- Annual tax amount: $8,564
- Date on market: 8/1/2026
- Listing agreement: Exclusive Right To Sell
- Ownership: Fee Simple
Estimated market value
$486,700
$462,000 - $511,000
$2,356/mo
Price history
| Date | Event | Price |
|---|---|---|
| 8/27/2026 | Contingent | $489,900$316/sqft |
Source:  Bright MLS #MDBA2226178 Report a problem Bright MLS #MDBA2226178 Report a problem | ||
| 8/23/2026 | Price change | $489,900-2%$316/sqft |
Source: Bright MLS #MDBA2226178 Report a problem | ||
| 8/1/2026 | Listed for sale | $499,900+22.2%$323/sqft |
Source: Bright MLS #MDBA2226178 Report a problem | ||
| 7/24/2023 | Sold | $409,000$264/sqft |
Source: Bright MLS #MDBA2087558 Report a problem | ||
| 6/13/2023 | Pending sale | $409,000$264/sqft |
Source: Bright MLS #MDBA2087558 Report a problem | ||
| 6/7/2023 | Listed for sale | $409,000+14.6%$264/sqft |
Source: Bright MLS #MDBA2087558 Report a problem | ||
| 4/13/2021 | Sold | $357,000$230/sqft |
Source: Public Record Report a problem | ||
| 12/29/2020 | Sold | $357,000-3.1%$230/sqft |
Source: Agent Provided Report a problem | ||
| 12/3/2020 | Pending sale | $368,500$238/sqft |
Source: Monument Sotheby's International Realty #MDBA523732 Report a problem | ||
| 11/30/2020 | Price change | $368,500-1.7%$238/sqft |
Source: Monument Sotheby's International Realty #MDBA523732 Report a problem | ||
| 11/1/2020 | Listed for sale | $374,900$242/sqft |
Source: Monument Sotheby's International Realty #MDBA523732 Report a problem | ||
| 10/27/2020 | Pending sale | $374,900$242/sqft |
Source: Monument Sotheby's International Realty #MDBA523732 Report a problem | ||
| 10/21/2020 | Price change | $374,900-2.6%$242/sqft |
Source: Monument Sotheby's International Realty #MDBA523732 Report a problem | ||
| 10/3/2020 | Listed for sale | $384,900$248/sqft |
Source: Monument Sotheby's International Realty #MDBA523732 Report a problem | ||
| 9/29/2020 | Pending sale | $384,900$248/sqft |
Source: Monument Sotheby's International Realty #MDBA523732 Report a problem | ||
| 9/16/2020 | Price change | $384,900-3.5%$248/sqft |
Source: Monument Sotheby's International Realty #MDBA523732 Report a problem | ||
| 9/11/2020 | Listed for sale | $399,000+12.4%$257/sqft |
Source: Monument Sotheby's International Realty #MDBA523732 Report a problem | ||
| 4/11/2017 | Sold | $355,000$229/sqft |
Source:  Long & Foster Broker Feed #1003975077_100 Report a problem Long & Foster Broker Feed #1003975077_100 Report a problem | ||
| 4/21/2016 | Sold | $355,000+15.3%$229/sqft |
Source: Public Record Report a problem | ||
| 3/16/2011 | Sold | $308,000-0.6%$199/sqft |
Source: Public Record Report a problem | ||
| 12/8/2010 | Price change | $310,000-4.6%$200/sqft |
Source: NRT MidAtlantic #BA7445303 Report a problem | ||
| 11/19/2010 | Price change | $325,000-4.1%$210/sqft |
Source: NRT MidAtlantic #BA7445303 Report a problem | ||
| 9/25/2010 | Listed for sale | $339,000+43%$219/sqft |
Source: NRT MidAtlantic #BA7445303 Report a problem | ||
| 10/23/2002 | Sold | $237,000$153/sqft |
Source: Public Record Report a problem | ||
Public tax history
| Year | Property taxes | Tax assessment |
|---|---|---|
| 2025 | $8,564 +5.5% | $362,867 +5.5% |
| 2024 | $8,118 +1.6% | $344,000 +1.6% |
| 2023 | $7,993 +1.6% | $338,667 -1.6% |
| 2022 | $7,867 +1.6% | $344,000 +4.9% |
| 2021 | $7,741 +13.6% | $328,000 +13.6% |
| 2020 | $6,813 +15.8% | $288,700 -12% |
| 2019 | $5,886 +18.7% | $328,000 +56.1% |
| 2018 | $4,958 +0.6% | $210,100 +0.6% |
| 2017 | $4,930 -14.8% | $208,900 +0.6% |
| 2016 | $5,784 | $207,700 +0.6% |
| 2015 | $5,784 | $206,500 |
| 2014 | $5,784 | $206,500 |
| 2013 | -- | $206,500 -15.4% |
| 2012 | -- | $244,200 |
| 2011 | -- | $244,200 |
| 2010 | -- | $244,200 -6.1% |
| 2009 | -- | $260,080 +2.8% |
| 2008 | -- | $253,030 +2.9% |
| 2007 | -- | $245,980 +3% |
| 2006 | -- | $238,930 +17.2% |
| 2005 | -- | $203,830 +20.8% |
| 2004 | -- | $168,730 +26.3% |
| 2003 | -- | $133,630 +2.7% |
| 2002 | -- | $130,162 +2.7% |
| 2001 | -- | $126,696 |
Find assessor info on the county website
Monthly payment
Est. payment
Payment breakdown
Explore the cost of this home by adjusting the details. Changes won't be saved.Climate risks
Neighborhood: Mount Washington
Nearby schools
Schools provided by the listing agent
- District: Baltimore City Public Schools
Source: Bright MLS. This data may not be complete. We recommend contacting the local school district to confirm school assignments for this home.
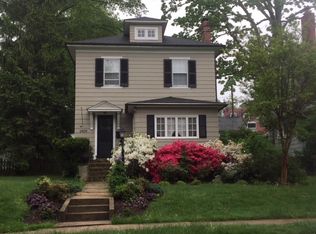
Similar homes
- $385,0003 bd1 ba1.1k sqft5710 Greenspring Ave, Baltimore, MD 21209For Sale
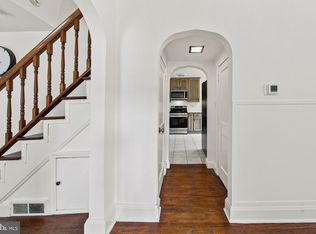
 MLS ID #MDBA2220352, Brian Magill, Cummings & Co. Realtors. Bright MLS
 - $329,9003 bd2 ba1.3k sqft5525 Mattfeldt Ave, Baltimore, MD 21209For Sale
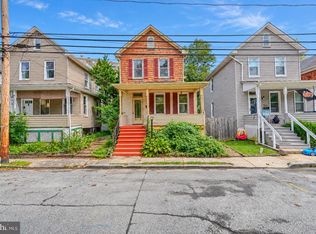 MLS ID #MDBA2231002, Christopher Graham, Berkshire Hathaway HomeServices PenFed Realty. Bright MLS
 - $475,0003 bd2 ba1.2k sqft803 W Joppa Rd, Baltimore, MD 21204For Sale
 MLS ID #MDBC2169270, JJ Legambi, Corner House Realty. Bright MLS
 - $275,0003 bd2 ba1.8k sqft2705 Glen Ave, Baltimore, MD 21215For Sale
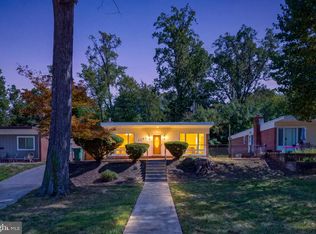 MLS ID #MDBA2229102, Nisha Smithrick, NextHome Forward. Bright MLS
 - $400,0004 bd4 ba2.2k sqft3818 Fernhill Ave, Baltimore, MD 21215For SaleMLS ID #MDBA2232026, Missy Conway, Conway Real Estate. Bright MLS
- $649,9003 bd3 ba1.8k sqft1110 Bellemore Rd, Baltimore, MD 21210For SaleMLS ID #MDBA2227158, Jeffrey Mohler, Mohler and Gary Realtors LLC. Bright MLS
- $475,0005 bd3 ba2.1k sqft3020 Northway Dr, Baltimore, MD 21234For SaleMLS ID #MDBA2230356, Danae` Blanton, Realty One Group Universal. Bright MLS
- $480,0004 bd2 ba1.8k sqft6401 Sharon Rd, Baltimore, MD 21239For SaleMLS ID #MDBC2168312, Kevin Bobrow, The Cornerstone Agency, LLC. Bright MLS
- $515,0004 bd2 ba1.5k sqft571 Woodbine Ave, Baltimore, MD 21204For SaleMLS ID #MDBC2159340, Nate Young, Cummings & Co. Realtors. Bright MLS
- $475,0003 bd2 ba1.7k sqft601 Southmont Rd, Baltimore, MD 21228For SaleMLS ID #MDBC2171826, Morgan Davis, Cummings & Co. Realtors. Bright MLS
- $599,9993 bd3 ba2.1k sqft106 W Northern Pkwy, Baltimore, MD 21210For SaleMLS ID #MDBA2223124, Anisha Berkley, Cummings & Co. Realtors. Bright MLS
- $390,0004 bd3 ba2.3k sqft2208 Elsinore Ave, Baltimore, MD 21216For SaleMLS ID #MDBA2231120, Marika Clark, Blackwell Real Estate, LLC. Bright MLS
- $550,0003 bd3 ba2k sqft1620 Alston Rd, Baltimore, MD 21204For SaleMLS ID #MDBC2166472, Kim Barton, Keller Williams Legacy. Bright MLS
- $440,0003 bd2 ba1.9k sqft8802 Littlewood Rd, Baltimore, MD 21234For SaleMLS ID #MDBC2173616, Michele Reid, Cummings & Co. Realtors. Bright MLS
- $459,9003 bd3 ba2.1k sqft115 W Fort Ave, Baltimore, MD 21230For SaleMLS ID #MDBA2233006, Annie Balcerzak, AB & Co Realtors, Inc.. Bright MLS
- $479,9004 bd3 ba2k sqft226 Gwynnbrook Ave, Owings Mills, MD 21117For SaleMLS ID #MDBC2169654, Noushin Hesselbein, Redfin Corp. Bright MLS
- $489,9003 bd2 ba2.3k sqft4516 E Joppa Rd, Perry Hall, MD 21128For SaleMLS ID #MDBC2172396, Nate Young, Cummings & Co. Realtors. Bright MLS
- $445,0004 bd3 ba1.7k sqft7717 Westmoreland Ave, Baltimore, MD 21234For SaleMLS ID #MDBC2174160, Henry Webster, Century 21 Advance Realty. Bright MLS
- $599,0003 bd4 ba2.3k sqft104 Gittings Ave, Baltimore, MD 21212For SaleMLS ID #MDBA2197188, Eugene Gumenick, Coldwell Banker Realty. Bright MLS
- $474,0005 bd3 ba2.1k sqft3539 Newland Rd, Baltimore, MD 21218For SaleMLS ID #MDBA2232122, Tracy Vasquez, Redfin Corp. Bright MLS
