*** Open house on Sunday, December 22st, from 2:00 pm - 4:00 pm *** Welcome to 2411 Stonebriar Road, a stunning two-story home in the SW school system with over 3,900 square feet of finished living space, situated on a picturesque pond lot with tranquil views and a large fenced-in backyard. This property also includes an invisible fence, complete with a dog collar. Inside, the home features a beautiful interior with hand-scraped hardwood flooring throughout the living room, formal dining room, den (perfect for the work-from-home owner!), and family room. The family room is enhanced by a gas fireplace framed with split-face stone and a marble hearth. The upper level hosts four spacious bedrooms, including a primary suite with serene water views and a luxurious full bathroom complete with a jetted tub and dual vanities. With three full baths and one half bath, this home offers convenience and comfort for everyone. The finished lower level, illuminated by daylight windows, provides multiple spaces for recreation, hosting, fitness, and more. This home also features a 3-car attached garage that is equipped with a 240-volt receptacle for Level 2 car charging. Don’t miss this incredible home in Bridgewater, perfect for enjoying the outdoors, entertaining, and comfortable living.
Closed
Zillow last checked:
Listing updated:
Bought with:
Chance McMaken, RB19001742
American Dream Team Real Estate Brokers
Source: IRMLS,MLS#: 202436668
Price history
| Date | Event | Price |
|---|---|---|
| 1/16/2025 | Sold | $430,000-3.3% |
Source:  IRMLS #202436668 Report a problem IRMLS #202436668 Report a problem | ||
| 12/25/2024 | Pending sale | $444,900 |
Source: IRMLS #202436668 Report a problem | ||
| 12/1/2024 | Price change | $444,900-1.1% |
Source: IRMLS #202436668 Report a problem | ||
| 10/18/2024 | Price change | $449,900-1.7% |
Source: IRMLS #202436668 Report a problem | ||
| 10/6/2024 | Price change | $457,500-0.3% |
Source: IRMLS #202436668 Report a problem | ||
| 9/21/2024 | Listed for sale | $459,000+45.7% |
Source: IRMLS #202436668 Report a problem | ||
| 9/28/2018 | Sold | $315,000$80/sqft |
Source: Agent Provided Report a problem | ||
| 8/22/2018 | Price change | $315,000-2.9%$80/sqft |
Source: North Eastern Group Realty #201831640 Report a problem | ||
| 7/18/2018 | Listed for sale | $324,500+13.9%$82/sqft |
Source: North Eastern Group Realty #201831640 Report a problem | ||
| 12/22/2014 | Sold | $285,000-5%$72/sqft |
Source: Agent Provided Report a problem | ||
| 9/27/2014 | Listed for sale | $299,900$76/sqft |
Source: RE/MAX Results #201442785 Report a problem | ||
Nearby homes
- $454,9004 bd3 ba2.7k sqft2323 Stonebriar Rd, Fort Wayne, IN 46814Off Market
- $422,2004 bd2 ba2.2k sqft2429 Stonebriar Rd, Fort Wayne, IN 46814Off Market
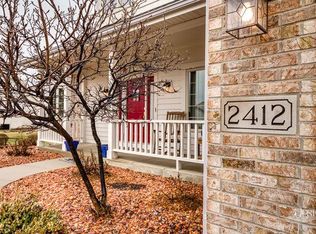
- $473,9004 bd3 ba3.5k sqft2412 Stonebriar Rd, Fort Wayne, IN 46814Off Market
- $456,2004 bd2 ba2.9k sqft2428 Shore Oaks Pass, Fort Wayne, IN 46814Off Market
Sell for more on Zillow
Get a Zillow Showcase℠ listing at no additional cost and you could sell for .
$473,100
2% more
+$9,462
With Zillow Showcase(estimated)
$482,562
