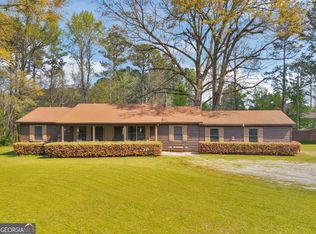
This home is the perfect Christmas present complete with your own white picket fence! This 4 bedroom, 2 bathroom home offers a spacious family room with vaulted ceiling, fireplace and tile flooring which is open to the fully eqpuipped kitchen with lots of cabinets (including an work island), stainless steel appliances, new flooring and bright dining area with access to two covered porches. On the main level you will also find the primary suite which includes a vaulted tray ceiling, walk-in closet, linen closet, vinyl wood flooring and bathroom with whirlpool tub & handicap accessible shower. There are also 2 additional large bedrooms and 1 full bathroom on the main level plus the laundry room. Upstairs you will find the 4th bedroom (bonus room) with large walk-in closet along with floored attic area perfect for additional storage space or room to expand! Situated on 3.5 peaceful acres with additional carport area along with large detached barn plus fencing for pasture area, this is one you won't want to miss!
Active
$334,900
2411 Weems Rd, Locust Grove, GA 30248
4beds
2,020sqft
Single Family Residence
Built in 1999
3.5 Acres Lot
$330,100 Zestimate®
$166/sqft
$-- HOA
What's special
- 2 days
- 108
- 21
Likely to sell faster than
Zillow last checked:
Listing updated:
Listed by:
Brandy M Fields 770-560-9107,
SouthSide, REALTORS
Source: GAMLS,MLS#: 10891017
Facts & features
Interior
Bedrooms & bathrooms
- Bedrooms: 4
- Bathrooms: 2
- Full bathrooms: 2
- Main level bathrooms: 2
- Main level bedrooms: 3
Rooms
- Room types: Bonus Room, Family Room, Laundry
Kitchen
- Features: Breakfast Area, Breakfast Room, Kitchen Island
Heating
- Central, Electric
Cooling
- Ceiling Fan(s), Central Air, Electric
Appliances
- Included: Dishwasher, Electric Water Heater, Oven/Range (Combo), Refrigerator, Stainless Steel Appliance(s)
- Laundry: Mud Room
Features
- Double Vanity, Master On Main Level, Other, Separate Shower, Soaking Tub, Tile Bath, Walk-In Closet(s)
- Flooring: Carpet, Laminate, Other, Tile
- Basement: Crawl Space
- Attic: Expandable,Pull Down Stairs
- Number of fireplaces: 1
- Fireplace features: Factory Built, Family Room
- Common walls with other units/homes: No Common Walls
Interior area
- Total structure area: 2,020
- Total interior livable area: 2,020 sqft
- Finished area above ground: 2,020
- Finished area below ground: 0
Property
Parking
- Parking features: Attached, Carport, Detached, Garage, Garage Door Opener, Storage
- Has attached garage: Yes
- Has carport: Yes
Accessibility
- Accessibility features: Accessible Approach with Ramp, Other
Features
- Levels: One and One Half
- Stories: 1
- Patio & porch: Deck, Porch
- Has spa: Yes
- Spa features: Bath
- Fencing: Back Yard,Fenced,Other
Lot
- Size: 3.5 Acres
- Features: Level, Open Lot, Pasture, Private
- Residential vegetation: Partially Wooded, Wooded
Details
- Additional structures: Barn(s), Other
- Parcel number: 07801026010
Construction
Type & style
- Home type: SingleFamily
- Architectural style: Traditional
- Property subtype: Single Family Residence
Materials
- Vinyl Siding
- Foundation: Slab
- Roof: Composition
Condition
- Resale
- New construction: No
- Year built: 1999
Utilities & green energy
- Sewer: Septic Tank
- Water: Public
- Utilities for property: Cable Available, Electricity Available, High Speed Internet, Water Available
Community & HOA
Community
- Features: None
- Subdivision: 3.5 Acres
HOA
- Has HOA: No
- Services included: None
Location
- Region: Locust Grove
Financial & listing details
- Price per square foot: $166/sqft
- Tax assessed value: $350,700
- Annual tax amount: $4,222
- Date on market: 11/15/2026
- Cumulative days on market: 3 days
- Listing agreement: Exclusive Right To Sell
- Listing terms: Cash,Conventional,FHA,USDA Loan,VA Loan
- Electric utility on property: Yes
Estimated market value
$330,100
$314,000 - $347,000
$2,378/mo
Price history
| Date | Event | Price |
|---|---|---|
| 11/16/2026 | Listed for sale | $334,900+94.1%$166/sqft |
Source:  GAMLS #10891017 Report a problem | ||
| 2/17/2006 | Sold | $172,500+12.4%$85/sqft |
Source: Public Record Report a problem | ||
| 11/15/2005 | Sold | $153,500+22.9%$76/sqft |
Source: Public Record Report a problem | ||
| 10/22/1999 | Sold | $124,900$62/sqft |
Source: Public Record Report a problem | ||
Public tax history
| Year | Property taxes | Tax assessment |
|---|---|---|
| 2025 | $914 -12.4% | $140,280 +10.4% |
| 2024 | $1,044 +44% | $127,040 +5.4% |
| 2023 | $725 -15.6% | $120,480 +16.2% |
| 2022 | $859 +1.4% | $103,640 +22.5% |
| 2021 | $847 +0.5% | $84,600 +8.1% |
| 2020 | $843 +0.6% | $78,240 +10.3% |
| 2019 | $838 +8.7% | $70,920 +9.7% |
| 2018 | $771 +5.8% | $64,640 +9.6% |
| 2016 | $729 +6% | $58,960 +12.3% |
| 2015 | $687 +8.3% | $52,480 +13.8% |
| 2014 | $635 | $46,120 |
| 2013 | -- | -- |
| 2012 | -- | -- |
| 2011 | -- | -- |
| 2010 | -- | -- |
| 2009 | -- | -- |
| 2008 | $1,935 -2.5% | -- |
| 2007 | $1,985 +8.7% | $66,720 +3.7% |
| 2005 | $1,825 | $64,320 |
| 2004 | $1,825 +3.1% | $64,320 +3.9% |
| 2003 | $1,770 +8.5% | $61,920 +4.2% |
| 2002 | $1,631 -29.9% | $59,400 |
| 2001 | $2,328 -5.1% | $59,400 -15.8% |
| 2000 | $2,452 | $70,560 |
Find assessor info on the county website
Monthly payment
Est. payment
Payment breakdown
Explore the cost of this home by adjusting the details. Changes won't be saved.Climate risks
Neighborhood: 30248
Nearby schools
Schools provided by the listing agent
- Elementary: Luella
- Middle: Luella
- High: Luella
Source: GAMLS. This data may not be complete. We recommend contacting the local school district to confirm school assignments for this home.

Similar homes
- $330,0004 bd3 ba2.2k sqft266 Lantana Dr, Locust Grove, GA 30248For Sale
 MLS ID #12053936, Audrey Clark, Your Home Sold Guaranteed Realty. My State MLS
- $279,0003 bd3 ba2k sqft2037 Hampton Locust Grove Rd, Locust Grove, GA 30248Active
 MLS ID #10882841, Christy Chandler, The Legacy Real Estate Group. GAMLS
- $305,0003 bd3 ba2.3k sqft215 Ashley Trace Dr, Locust Grove, GA 30248For Sale By Owner
- $349,9004 bd3 ba2.5k sqft1040 Buckhorn Bnd, Locust Grove, GA 30248Active
 MLS ID #10808976, Andre Weeks, Virtual Properties Realty.com. GAMLS
- $410,0005 bd3 ba2.9k sqft2009 Towaliga Ct, Locust Grove, GA 30248ActiveMLS ID #10890667, Shawna A Rickards, BHHS Georgia Properties. GAMLS
- $279,5003 bd2 ba1.4k sqft125 Planters Walk, Locust Grove, GA 30248ActiveMLS ID #10796972, Jared Martz, Woodforest Realty LLC. GAMLS
- $285,0003 bd2 ba1.7k sqft211 Corleys Dr, Locust Grove, GA 30248ActiveMLS ID #10879260, Mark Spain, Mark Spain Real Estate. GAMLS
- $275,0004 bd3 ba1.5k sqft415 Underwood Ct, Locust Grove, GA 30248ActiveMLS ID #10868069, Kaci Lyn Lee, The Legacy Real Estate Group. GAMLS
- $325,0004 bd3 ba2.1k sqft412 Eglington Trl, Locust Grove, GA 30248ActiveMLS ID #10830558, Wanda Richardson, Century 21 Results. GAMLS
- $345,0003 bd2 ba2.2k sqft1136 Pebble Creek Ln, Locust Grove, GA 30248ActiveMLS ID #10881790, Christy Barnard, Watkins Real Estate Associates. GAMLS
- $340,0004 bd3 ba2.1k sqft110 Bantry Way, Locust Grove, GA 30248ActiveMLS ID #10883835, Paulina Muez, Keller Williams Realty North Atlanta. GAMLS
- $399,0004 bd3 ba1.8k sqft783 Lester Mill Rd, Locust Grove, GA 30248ActiveMLS ID #10847605, Ieshia Lafontaine, Watkins Real Estate Associates. GAMLS
- $300,0005 bd4 ba2.9k sqft616 Howell Dr, Locust Grove, GA 30248ActiveMLS ID #10886806, Lateefa Mosley, Keller Williams Realty Atl. Partners. GAMLS
- $299,9004 bd3 ba2.6k sqft237 Klinetop Dr, McDonough, GA 30253ActiveMLS ID #10888364, Robert E Salmons Jr., Entera Realty. GAMLS
- $349,9004 bd3 ba2k sqft7336 Tenton Xing, Locust Grove, GA 30248New Construction
 FMLS GA
- $300,0003 bd2 ba1.7k sqft125 Kevins Dr, Hampton, GA 30228ActiveMLS ID #10857728, Richard Mesa, Keller Williams Realty. GAMLS
- $299,9004 bd3 ba1.9k sqft238 Hunters Chase, McDonough, GA 30253ActiveMLS ID #10879339, Robert E Jones, Offerpad Brokerage. GAMLS
- $314,5003 bd3 ba2.1k sqft120 Cottage Club Dr, Locust Grove, GA 30248ActiveMLS ID #10806967, Gloria Treadway, Singletary Realty. GAMLS
- $360,0004 bd3 ba2.6k sqft7553 Watson Cir, Locust Grove, GA 30248ActiveMLS ID #10766249, Eric Baham, Sovereign Real Estate Group. GAMLS
