Skip main navigation
For salePrice cut: $105K (5/7)
$1,275,000
5beds
2,324sqft

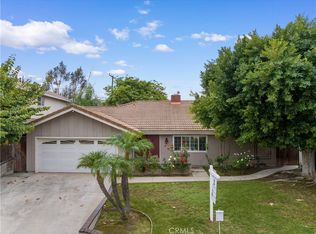
24110 Decorah Rd, Diamond Bar, CA 91765

5beds
2,324sqft
Single family residence
Built in 1966
8,502 sqft
3 Attached garage spaces
$549 price/sqft
$40/mo HOA

What's special

Updated garage doorNatural light pouring inUpgraded dual-sink bathroomFresh interior paintWarm earth-tone flooringGenerous quartz peninsulaStainless steel appliances

Experience the ease of everyday living in this thoughtfully upgraded 5-bedroom, 3-bathroom home, tucked into a quiet hillside neighborhood of Diamond Bar. With natural light pouring in and a layout designed to bring people together, the home offers a comfortable balance of openness and privacy, highlighted by a stunning backyard with ...

49 days
|
2,883
|
156
|
Source: CRMLS,MLS#: PW26072491MLS LogoOriginating MLS: California Regional MLS
Travel times

Living Room

Kitchen

Primary Bedroom

Zillow last checked:

Listing updated:

Listing Provided by:

Sandy Majano DRE #02049911 714-234-8056,

eHomes

Source: CRMLS,MLS#: PW26072491MLS LogoOriginating MLS: California Regional MLS

Facts & features

Interior

Bedrooms & bathrooms
  • Bedrooms: 5
  • Bathrooms: 3
  • Full bathrooms: 3
  • Main level bathrooms: 1
  • Main level bedrooms: 1
Rooms
  • Room types: Attic, Bedroom, Family Room, Kitchen, Living Room, Primary Bedroom, Other, Dining Room
Primary bedroom
  • Features: Primary Suite
Bedroom
  • Features: Bedroom on Main Level
Bathroom
  • Features: Bathroom Exhaust Fan, Bathtub, Dual Sinks, Full Bath on Main Level, Quartz Counters, Remodeled, Separate Shower, Tub Shower, Upgraded, Walk-In Shower
Kitchen
  • Features: Kitchen/Family Room Combo, Quartz Counters, Remodeled, Updated Kitchen, Walk-In Pantry
Other
  • Features: Walk-In Closet(s)
Heating
  • Central
Cooling
  • Central Air
Appliances
  • Included: Dishwasher, Disposal, Gas Oven, Gas Range, Refrigerator, Range Hood
  • Laundry: In Garage
Features
  • Ceiling Fan(s), Separate/Formal Dining Room, Eat-in Kitchen, High Ceilings, Open Floorplan, Pantry, Quartz Counters, Recessed Lighting, Storage, Attic, Bedroom on Main Level, Primary Suite, Walk-In Closet(s)
  • Flooring: Laminate, Tile
  • Doors: Sliding Doors
  • Windows: Double Pane Windows
  • Has fireplace: Yes
  • Fireplace features: Family Room, Gas, Living Room, See Remarks
  • Common walls with other units/homes: No Common Walls
Interior area
  • Total interior livable area: 2,324 sqft

Property

Parking
  • Total spaces: 3
  • Parking features: Concrete, Direct Access, Driveway, Garage Faces Front, Garage, Garage Door Opener, Oversized
  • Attached garage spaces: 3
Features
  • Levels: Two
  • Stories: 2
  • Entry location: Front
  • Patio & porch: Front Porch, Open, Patio
  • Exterior features: Lighting
  • Pool features: None, Association
  • Fencing: Wood
  • Has view: Yes
  • View description: City Lights, Canyon, Hills, Mountain(s), Neighborhood, Panoramic, Trees/Woods
Lot
  • Size: 8,502 Square Feet
  • Features: Back Yard, Front Yard, Gentle Sloping, Sprinklers In Rear, Sprinklers In Front, Lawn, Sloped Up, Yard
Details
  • Additional structures: Gazebo
  • Parcel number: 8703004024
  • Special conditions: Standard

Construction

Type & style
  • Home type: SingleFamily
  • Architectural style: Modern
  • Property subtype: Single Family Residence
Materials
  • Drywall, Stucco, Wood Siding
  • Foundation: Slab
  • Roof: Shingle
Condition
  • Updated/Remodeled,Turnkey
  • New construction: No
  • Year built: 1966

Utilities & green energy

  • Sewer: Public Sewer
  • Water: Public
  • Utilities for property: Electricity Connected, Natural Gas Connected, Sewer Connected, Water Connected

Community & HOA

Community
  • Features: Curbs, Sidewalks
  • Security: Carbon Monoxide Detector(s), Smoke Detector(s)
HOA
  • Has HOA: Yes
  • Amenities included: Clubhouse, Pickleball, Pool, Tennis Court(s)
  • HOA fee: $40 monthly
  • HOA name: Diamond Point Club
  • HOA phone: 909-860-2393
Location
  • Region: Diamond Bar

Financial & listing details

  • Price per square foot: $549/sqft
  • Tax assessed value: $1,144,439
  • Annual tax amount: $15,208
  • Date on market: 4/11/2026
  • Cumulative days on market: 50 days
  • Listing terms: Cash,Cash to New Loan,Conventional,FHA
  • Exclusions: Living room mount, Washer/Dryer, Storage Shed
  • Road surface type: Paved

Price history

DateEventPrice
5/7/2026Price change$1,275,000-7.6%$549/sqft
Source: CRMLS #PW26072491 Report a problem
4/11/2026Listed for sale$1,380,000+76.9%$594/sqft
Source: CRMLS #PW26072491 Report a problem
5/4/2023Listing removed$780,000-29.1%$336/sqft
Source: CLAW #22-115911 Report a problem
3/23/2023Sold$1,100,000+41%$473/sqft
Source: Public Record Report a problem
5/3/2022Sold$780,000+12.2%$336/sqft
Source: Public Record Report a problem
2/3/2022Pending sale$695,000$299/sqft
Source: CLAW #22-115911 Report a problem
1/18/2022Contingent$695,000$299/sqft
Source: CLAW #22-115911 Report a problem
1/11/2022Listed for sale$695,000$299/sqft
Source: CLAW #22115911 Report a problem

Public tax history

YearProperty taxesTax assessment
2025$15,208 +8.7%$1,144,439 +2%
2024$13,997 +38.4%$1,122,000 +41%
2023$10,110 +2.5%$795,600 +63.1%
2022$9,866 +58.1%$487,744 +2%
2021$6,240 +0.4%$478,181 +1%
2020$6,217 $473,279 +2%
2019$6,217 +261.2%$464,000 +344.2%
2018$1,721 $104,457 +2%
2017$1,721 +1.8%$102,410 +2%
2016$1,690 +5.7%$100,403 +1.5%
2015$1,599 +1%$98,896 +2%
2014$1,584 $96,959 +2.5%
2012-- $94,630 +2%
2011-- $92,775 +0.8%
2010-- $92,083 -0.2%
2009-- $92,303 +2%
2008-- $90,494 +2%
2007-- $88,720 +2%
2006-- $86,981
2005-- $86,981 +4%
2004-- $83,605 +1.9%
2003-- $82,074 +2%
2002-- $80,466 +4%
2000-- $77,344

Find assessor info on the county website

Monthly payment

Est. payment
$7,629/mo
Principal & interest
$6335
Property taxes
$1254
HOA Fees
$40
More affordability tools

    Estimated market value

    $1,241,600

    $1.18M - $1.30M

    $4,347/mo

    Climate risks

    Explore flood, wildfire, and other predictive climate risk information for this property on First Street®️.

    Neighborhood: 91765

    Nearby schools

    GreatSchools rating