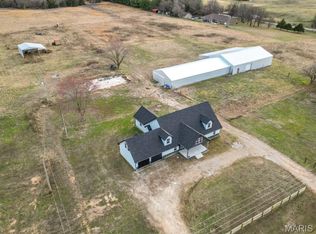
WELCOME HOME to YOUR NEW MODERN CRAFTSMAN STYLE HOME on 5 ACRES ML of PASTURE THIS HOME IS CLOSE TO TOWN On BLACKTOP with ROAD FRONTAGE on TWO SIDES. THIS 4 BEDROOM, 2 BATH, HOME has a 2 CAR ATTACHED GARAGE, 2209 SQ FT OF LIVING SPACE IT.s has been TOTALLY REBUILT and UPDATED HOME. IT HAS A VERY OPEN STYLE KITCHEN & LIVING ROOM COMBO, LARGE CENTER ISLAND, ALL NEW WINDOWS, SIDING, SHINGLES, GUTTERING, WIRING, PLUMBING, DRYWALL, TRIM, DOORS, INTERIOR PAINT, NEW KITCHEN CABINETRY, STAINLESS APPLIANCES, NEW UPDATED BATHROOMS. W/NEW SHOWERS, TOILETS, SINKS-VANITY, NEW FANS & LIGHTING FIXTURES, THE MASTER BEDROOM IS SEPARATE FROM THE OTHER BEDROOM AREA
NEW CENTRAL HEAT & AIR, ALL NEW SPLIT RAIL FENCING, TOTALLY REMODELED !! THIS PROPERTY IS ALSO LISTED with 30+ ADDITIONAL ACRES TO ICLUDE A METAL BUILDING with INDOOR RIDING ARENA
Active
Listed by: Realty Executives of Lebanon • Becky S Burk • 417-588-4669
$389,900
24111 Evanston Rd, Lebanon, MO 65536
4beds
2,209sqft
Single Family Residence
Built in 2025
5 Acres Lot
$-- Zestimate®
$177/sqft
$-- HOA
What's special
New updated bathroomsInterior paintNew kitchen cabinetryNew showersLarge center islandStainless appliancesAll new windows
- 7 hours
- 40
- 1
Zillow last checked:
Listing updated:
Listed by:
Becky S Burk 417-588-4669,
Realty Executives of Lebanon
Source: MARIS,MLS#: 26058856 Originating MLS: Lebanon Board of REALTORS
Originating MLS: Lebanon Board of REALTORSFacts & features
Interior
Bedrooms & bathrooms
- Bedrooms: 4
- Bathrooms: 2
- Full bathrooms: 2
- Main level bathrooms: 2
- Main level bedrooms: 4
Heating
- Electric, Forced Air, Heat Pump
Cooling
- Ceiling Fan(s), Central Air, Heat Pump
Appliances
- Included: Stainless Steel Appliance(s), Electric Cooktop, Dishwasher, Free-Standing Electric Oven
- Laundry: Common Area
Features
- Breakfast Bar, Breakfast Room, Ceiling Fan(s), Dining/Living Room Combo, Eat-in Kitchen, Kitchen/Dining Room Combo, Laminate Counters, Open Floorplan, Separate Shower
- Flooring: Luxury Vinyl
- Basement: Crawl Space
- Has fireplace: No
Interior area
- Total structure area: 2,209
- Total interior livable area: 2,209 sqft
- Finished area above ground: 2,209
Property
Parking
- Total spaces: 2
- Parking features: Additional Parking, Circular Driveway, Garage
- Attached garage spaces: 2
- Has uncovered spaces: Yes
Features
- Levels: One
- Patio & porch: Covered, Deck, Front Porch, Side Porch
- Fencing: Barbed Wire,Wood
- Has view: Yes
- View description: Hills, Meadow, Pasture, Pond
- Water view: Pond
Lot
- Size: 5 Acres
- Dimensions: 5. O ACRES ML
- Features: Adjoins Open Ground
Details
- Parcel number: 128.028000000004.001
- Special conditions: Standard
Construction
Type & style
- Home type: SingleFamily
- Architectural style: Craftsman
- Property subtype: Single Family Residence
- Attached to another structure: Yes
Materials
- Frame, Stone, Vinyl Siding
- Foundation: Concrete Perimeter
- Roof: Architectural Shingle
Condition
- Year built: 2025
Utilities & green energy
- Electric: Single Phase
- Sewer: Lagoon
- Water: Public
- Utilities for property: Electricity Connected, Water Connected
Community & HOA
Community
- Subdivision: Other Rural
HOA
- Has HOA: No
Location
- Region: Lebanon
Financial & listing details
- Price per square foot: $177/sqft
- Annual tax amount: $1,699
- Date on market: 9/26/2026
- Listing terms: 1031 Exchange,Cash,Conventional,FHA,USDA Loan,VA Loan
- Electric utility on property: Yes
Estimated market value
Not available
Estimated sales range
Not available
Not available
Price history
| Date | Event | Price |
|---|---|---|
| 9/26/2026 | Listed for sale | $389,900$177/sqft |
Source:  MARIS #26058856 Report a problem MARIS #26058856 Report a problem | ||
Public tax history
Tax history is unavailable.
Monthly payment
Est. payment
Payment breakdown
Explore the cost of this home by adjusting the details. Changes won't be saved.Climate risks
Neighborhood: 65536
Nearby schools
Schools provided by the listing agent
- Elementary: Lebanon Riii
- Middle: Lebanon Jr. High
- High: Lebanon Sr. High
Source: MARIS. This data may not be complete. We recommend contacting the local school district to confirm school assignments for this home.
Similar homes
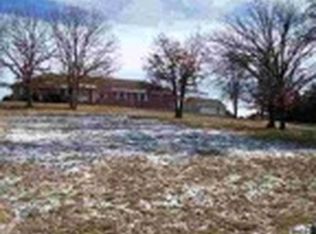
- $374,9004 bd3 ba2.5k sqft22950 Pin Oak Dr, Lebanon, MO 65536For Sale

 MLS ID #26058375, Haley L Carmack, EXP Realty, LLC. MARIS
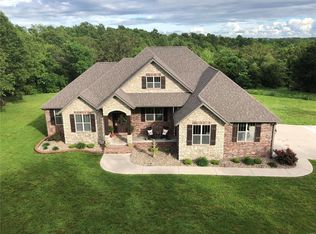
 - $439,9004 bd4 ba2.7k sqft23123 Roselawn Dr, Lebanon, MO 65536For Sale
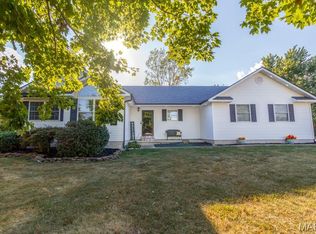 MLS ID #26058327, Brett Burnell, RE/MAX Next Generation. MARIS
 - $325,0003 bd2 ba1.3k sqft16301 Early Ln, Lebanon, MO 65536For Sale
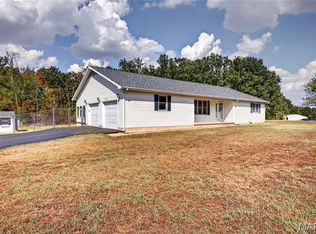 MLS ID #26061686, Diane Fugate, Platinum Realty of St. Louis. MARIS
 - $364,9004 bd2 ba2.3k sqft808 Carrie Cir, Lebanon, MO 65536For Sale
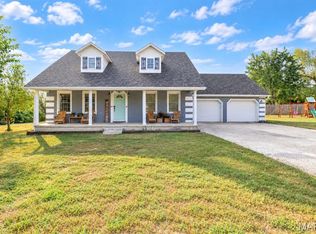 MLS ID #26057750, Tammie L Armstrong, RE/MAX Next Generation. MARIS
 - $375,0003 bd2 ba2.1k sqft24306 Parade Dr, Lebanon, MO 65536For SaleMLS ID #26023358, Peggy S Logan, Peggy Logan & Assoc Realty. MARIS
- $429,9993 bd3 ba2k sqft23856 Dove Rd, Lebanon, MO 65536For SaleMLS ID #26023601, Chelsea L Gunther, 417 Roots Real Estate, LLC. MARIS
- $315,0004 bd3 ba1.7k sqft538 W Fremont Rd, Lebanon, MO 65536For SaleMLS ID #26053427, Lindsey Slavens, Century 21 Laclede Realty. MARIS
- $249,9004 bd3 ba3k sqft861 Allen St, Lebanon, MO 65536For SaleMLS ID #26062191, Max Meckem, Century 21 Laclede Realty. MARIS
- $429,9003 bd2 ba1.9k sqft2804 Boardwalk Ave, Lebanon, MO 65536For SaleMLS ID #26055496, Becky S Burk, Realty Executives of Lebanon. MARIS
- $409,9004 bd3 ba3.1k sqft13750 Grouse Ln, Lebanon, MO 65536For SaleMLS ID #26053020, Brett Burnell, RE/MAX Next Generation. MARIS
- $334,9003 bd2 ba1.6k sqft31125 Old Highway 5, Lebanon, MO 65536New ConstructionMLS ID #26061597, Kristen M Waterman, Prosper Real Estate. MARIS
- $425,0005 bd2 ba2.3k sqft30261 Orchard Dr, Lebanon, MO 65536For SaleMLS ID #26043617, Jessica Moore, Worth Clark Realty. MARIS
- $479,9005 bd4 ba1.4k sqft2420 Candlebark Ln, Lebanon, MO 65536For SaleMLS ID #26058195, Becky S Burk, Realty Executives of Lebanon. MARIS
- $329,9004 bd3 ba2.4k sqft220 Bonnie Drive, Lebanon, MO 65536Active w/Contingency
 MLS ID #60326140, Chet Posten, Keller Williams Local. SOMOMLS as distributed by MLS GRID
 - $299,9004 bd2 ba2k sqft1830 Cypress Dr, Lebanon, MO 65536For SaleMLS ID #26057909, Becky S Burk, Realty Executives of Lebanon. MARIS
- $280,0003 bd2 ba2k sqft521 E Fremont Road, Lebanon, MO 65536ActiveMLS ID #60332942, Tanner Robertson, Murney Associates - Primrose. SOMOMLS as distributed by MLS GRID
- $239,9002 bd2 ba1.4k sqft12831 Highway 64, Lebanon, MO 65536For SaleMLS ID #26061344, Gracie Sexton, Century 21 Laclede Realty. MARIS
