Opportunity awaits in a convenient Spring location! This 3-bedroom home offers a functional layout, spacious living areas, a primary bedroom with walk-in closet, and a good-sized backyard. Located in Spring ISD with easy access to I-45, shopping, dining, and everyday conveniences. The property is ready for a new owner with a vision to make it their own and offers excellent potential for a buyer looking to renovate, customize, or add value. A great opportunity for investors or an owner-occupant ready to bring their ideas to life. Property is being offered as-is.
For sale
Price cut: $20K (9/7)
$175,000
24115 Spring Gum Dr, Spring, TX 77373
3beds
1,384sqft
Single Family Residence
Built in 1981
6,599 Square Feet Lot
$172,600 Zestimate®
$126/sqft
$18/mo HOA
What's special
Good-sized backyardFunctional layout
- 48 days
- 842
- 98
Zillow last checked:
Listing updated:
Listed by:
Silvana Trejos TREC #0766665 347-221-8454,
PAK Home Realty
Source: HAR,MLS#: 89323504
Facts & features
Interior
Bedrooms & bathrooms
- Bedrooms: 3
- Bathrooms: 2
- Full bathrooms: 2
Primary bedroom
- Level: First
- Area: 165
- Dimensions: 15 x 11
Bedroom
- Level: First
- Area: 110
- Dimensions: 11 x 10
Bedroom
- Level: First
- Area: 100
- Dimensions: 10 x 10
Breakfast
- Level: First
- Area: 81
- Dimensions: 9 x 9
Family room
- Level: First
- Area: 234
- Dimensions: 18 x 13
Kitchen
- Level: First
- Area: 99
- Dimensions: 11 x 9
Utility room
- Level: First
- Area: 80
- Dimensions: 16 x 5
Heating
- Natural Gas
Cooling
- Electric
Appliances
- Included: Disposal, Dryer, Refrigerator, Washer, Trash Compactor, Microwave, Dishwasher
Features
- High Ceilings
- Flooring: Carpet, Tile
- Number of fireplaces: 1
- Fireplace features: Gas
Interior area
- Total structure area: 1,384
- Total interior livable area: 1,384 sqft
Property
Parking
- Total spaces: 2
- Parking features: Attached
- Attached garage spaces: 2
Features
- Stories: 1
- Fencing: Back Yard
Lot
- Size: 6,599 Square Feet
- Features: Subdivided, 0 Up To 1/4 Acre
Details
- Additional structures: Shed(s)
- Parcel number: 1109390000052
Construction
Type & style
- Home type: SingleFamily
- Architectural style: Traditional
- Property subtype: Single Family Residence
Materials
- Brick, Wood Siding
- Foundation: Slab
- Roof: Composition
Condition
- New construction: No
- Year built: 1981
Utilities & green energy
- Sewer: Public Sewer
- Water: Water District
Community & HOA
Community
- Subdivision: North Spring Sec 06
HOA
- Has HOA: Yes
- HOA fee: $220 annually
Location
- Region: Spring
Financial & listing details
- Price per square foot: $126/sqft
- Tax assessed value: $234,696
- Annual tax amount: $6,301
- Date on market: 8/25/2026
- Listing terms: Cash,Conventional,Investor
Estimated market value
$172,600
$164,000 - $181,000
$1,709/mo
Price history
| Date | Event | Price |
|---|---|---|
| 9/7/2026 | Price change | $175,000-10.3%$126/sqft |
Source:  HAR #89323504 Report a problem HAR #89323504 Report a problem | ||
| 8/25/2026 | Listed for sale | $195,000+27.9%$141/sqft |
Source: HAR #89323504 Report a problem | ||
| 12/29/2018 | Listing removed | $152,500$110/sqft |
Source: Omega Real Estate #66747964 Report a problem | ||
| 11/30/2018 | Pending sale | $152,500$110/sqft |
Source: Omega Real Estate #66747964 Report a problem | ||
| 11/28/2018 | Price change | $152,500-1.6%$110/sqft |
Source: Omega Real Estate #66747964 Report a problem | ||
| 11/24/2018 | Listed for sale | $155,000$112/sqft |
Source: Omega Real Estate #66747964 Report a problem | ||
| 11/20/2018 | Pending sale | $155,000+1.6%$112/sqft |
Source: Omega Real Estate #66747964 Report a problem | ||
| 11/15/2018 | Listed for sale | $152,500+69.6%$110/sqft |
Source: Omega Real Estate #66747964 Report a problem | ||
| 6/26/2018 | Sold | -- |
Source: Public Record Report a problem | ||
| 5/22/2018 | Listed for sale | -- |
Source: Auction.com Report a problem | ||
| 12/7/2010 | Sold | -- |
Source: Agent Provided Report a problem | ||
| 6/15/2010 | Listing removed | $89,900$65/sqft |
Source: RE/MAX Hometown #40051816 Report a problem | ||
| 3/5/2010 | Listed for sale | $89,900$65/sqft |
Source: RE/MAX Lone Star #40051816 Report a problem | ||
| 12/17/1996 | Sold | -- |
Source: Public Record Report a problem | ||
Public tax history
| Year | Property taxes | Tax assessment |
|---|---|---|
| 2025 | $566 +25% | $234,696 +0.9% |
| 2024 | $453 | $232,528 -1.2% |
| 2023 | -- | $235,343 +15.3% |
| 2022 | $1,284 | $204,081 +19.6% |
| 2021 | -- | $170,574 +14% |
| 2020 | $1,171 +5% | $149,652 +6.7% |
| 2019 | $1,115 -53.1% | $140,310 +2.5% |
| 2018 | $2,380 | $136,855 |
| 2017 | $2,380 +12.4% | $136,855 +17.8% |
| 2016 | $2,118 +10.3% | $116,131 +3.7% |
| 2015 | $1,919 | $111,954 +27.6% |
| 2014 | $1,919 | $87,720 +36.5% |
| 2013 | -- | $64,286 -19.8% |
| 2012 | -- | $80,162 -4.2% |
| 2011 | -- | $83,687 |
| 2010 | -- | $83,687 -10.5% |
| 2009 | -- | $93,475 -4.4% |
| 2007 | -- | $97,773 |
| 2006 | -- | $97,773 +2.5% |
| 2005 | -- | $95,388 +9.3% |
| 2004 | -- | $87,300 |
| 2003 | -- | $87,300 +9.4% |
| 2002 | -- | $79,800 +9.9% |
| 2001 | -- | $72,600 +10% |
| 2000 | -- | $66,000 |
Find assessor info on the county website
Monthly payment
Est. payment
Payment breakdown
Explore the cost of this home by adjusting the details. Changes won't be saved.Climate risks
Neighborhood: North Spring
Nearby schools
Schools provided by the listing agent
- Elementary: Smith Elementary School (Spring)
- Middle: Twin Creeks Middle School
- High: Spring High School
Source: HAR. This data may not be complete. We recommend contacting the local school district to confirm school assignments for this home.
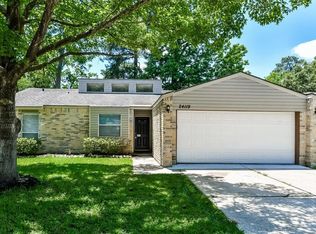
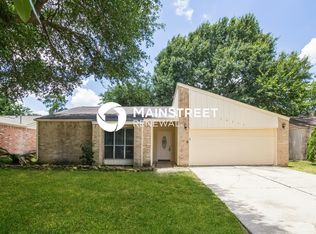

Similar homes
- $209,0003 bd2 ba1.5k sqft25426 Twister Trl, Spring, TX 77373For Sale
 MLS ID #26388681, Lawrence Harris, Big Texas Realty. HAR
 - $215,0003 bd2 ba1.4k sqft2434 Goldspring Ln, Spring, TX 77373For Sale
 MLS ID #71799160, Anna Cruz, TexAnna Properties. HAR
 - $184,9003 bd2 ba1.3k sqft5850 Fallengate Dr, Spring, TX 77373For Sale
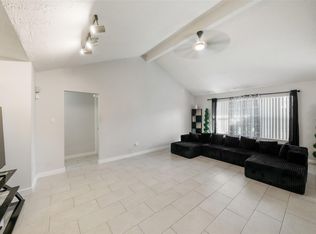 MLS ID #22353191, Mackenzie Sproba, Synergy Real Estate Professionals. HAR
 - $210,0003 bd3 ba1.7k sqft24022 Spring Briar Ln, Spring, TX 77373For Sale
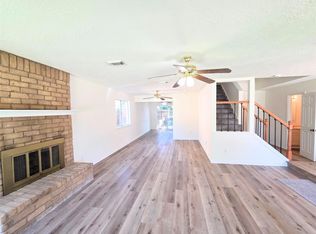 MLS ID #82543582, Elizabeth Hamilton, Segue Real Estate Group. HAR
