Welcome home to this beautifully maintained half-duplex, perfectly placed on a quiet/secluded lot, yet just a short stroll to the Southington Town Green, shops, and restaurants. Guests will feel welcomed as they approach the inviting walkway leading to the portico-covered front entrance. The foyer features a coat closet, entry to garage, plus a chic half bath. The main level boasts a light and bright open floor plan with hardwood flooring flowing seamlessly throughout. The kitchen offers abundant cabinetry, generous granite countertop space w/ matching center island and gas range for cooking enthusiasts. The sun-soaked dining and living areas are perfect for gathering with friends or curling up with a good book on a peaceful Sunday morning. Enjoy the wooded backdrop from your elevated deck, free from the day-to-day work of year-round grounds maintenance. Upstairs offers 2 bedrooms plus a full bath with tub/shower and oversized vanity with seating to elevate your daily beauty routine. The impressive walkout lower level showcases full-sized windows and sliders to the back patio, creating a comfortable bonus room perfect for an office, entertainment room, or gym. This home conveniently offers Central Air, Public Water/Sewer, and Natural Gas. Enjoy all this quaint New England home and town have to offer, all 4 seasons of the year!
For sale
$349,900
51 Academy Lane #51B, Southington, CT 06489
2beds
1,224sqft
Condominium, Half Duplex
Built in 2007
-- sqft lot
$-- Zestimate®
$286/sqft
$100/mo HOA
What's special
- 1 day
- 214
- 15
Zillow last checked:
Listing updated:
Listed by:
Elizabeth Urbanski (860)518-7445,
Coldwell Banker Realty 203-272-1633
Source: Smart MLS,MLS#: 24217478
Facts & features
Interior
Bedrooms & bathrooms
- Bedrooms: 2
- Bathrooms: 2
- Full bathrooms: 1
- 1/2 bathrooms: 1
Primary bedroom
- Features: Wall/Wall Carpet
- Level: Upper
Bedroom
- Features: Wall/Wall Carpet
- Level: Upper
Bathroom
- Features: Tile Floor
- Level: Main
Bathroom
- Features: Granite Counters, Tub w/Shower, Tile Floor
- Level: Upper
Dining room
- Features: Sliders, Hardwood Floor
- Level: Main
Kitchen
- Features: Granite Counters, Kitchen Island, Hardwood Floor
- Level: Main
Living room
- Features: Ceiling Fan(s), Hardwood Floor
- Level: Main
Heating
- Forced Air, Natural Gas
Cooling
- Central Air
Appliances
- Included: Gas Range, Refrigerator, Dishwasher, Washer, Dryer, Gas Water Heater, Water Heater
- Laundry: Lower Level
Features
- Basement: Full,Storage Space,Partially Finished,Walk-Out Access
- Attic: None
- Has fireplace: No
- Common walls with other units/homes: End Unit
Interior area
- Total structure area: 1,224
- Total interior livable area: 1,224 sqft
- Finished area above ground: 1,224
Property
Parking
- Total spaces: 1
- Parking features: Attached, Garage Door Opener
- Attached garage spaces: 1
Features
- Stories: 3
- Patio & porch: Porch, Deck, Patio
Lot
- Features: Secluded, Few Trees
Details
- Parcel number: 720638
- Zoning: R-12
Construction
Type & style
- Home type: Condo
- Property subtype: Condominium, Half Duplex
- Attached to another structure: Yes
Materials
- Vinyl Siding
Condition
- New construction: No
- Year built: 2007
Utilities & green energy
- Sewer: Public Sewer
- Water: Public
- Utilities for property: Underground Utilities
Community & HOA
Community
- Features: Health Club, Library, Medical Facilities, Public Rec Facilities, Shopping/Mall
HOA
- Has HOA: Yes
- Services included: Maintenance Grounds, Snow Removal, Insurance
- HOA fee: $100 monthly
Location
- Region: Southington
Financial & listing details
- Price per square foot: $286/sqft
- Tax assessed value: $241,160
- Annual tax amount: $5,617
- Date on market: 11/3/2026
Estimated market value
Not available
Estimated sales range
Not available
Not available
Price history
| Date | Event | Price |
|---|---|---|
| 11/5/2026 | Listed for sale | $349,900+53.5%$286/sqft |
Source:  Smart MLS #24217478 Report a problem | ||
| 5/14/2010 | Sold | $228,000-8.8%$186/sqft |
Source: Public Record Report a problem | ||
| 4/19/2007 | Sold | $250,000$204/sqft |
Source: Public Record Report a problem | ||
Public tax history
| Year | Property taxes | Tax assessment |
|---|---|---|
| 2025 | $5,256 +5.6% | $158,270 |
| 2024 | $4,976 +3.6% | $158,270 |
| 2023 | $4,805 +4.2% | $158,270 |
| 2022 | $4,610 +0.3% | $158,270 |
| 2021 | $4,595 +2.2% | $158,270 +7.8% |
| 2020 | $4,498 0% | $146,850 |
| 2019 | $4,499 +0.5% | $146,850 |
| 2018 | $4,476 | $146,850 |
| 2017 | $4,476 +4.5% | $146,850 -0.1% |
| 2015 | $4,282 +2.8% | $146,940 |
| 2014 | $4,167 +3.3% | $146,940 |
| 2013 | $4,035 -0.1% | $146,940 |
| 2012 | $4,038 +2.5% | $146,940 -9.4% |
| 2011 | $3,938 +1.1% | $162,190 |
| 2010 | $3,896 +3.2% | $162,190 |
| 2009 | $3,774 +1.1% | $162,190 |
| 2008 | $3,734 | $162,190 |
Find assessor info on the county website
Monthly payment
Est. payment
Payment breakdown
Explore the cost of this home by adjusting the details. Changes won't be saved.Climate risks
Neighborhood: 06489
Nearby schools
Schools provided by the listing agent
- Elementary: Walter A. Derynoski
- Middle: Depaolo
- High: Southington
Source: Smart MLS. This data may not be complete. We recommend contacting the local school district to confirm school assignments for this home.
Similar homes
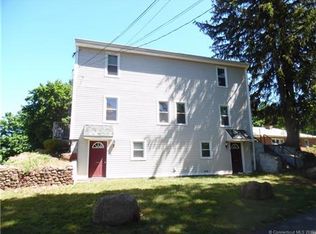
- $449,9004 bd2 ba1.6k sqft21 Lone Oak Avenue, Wolcott, CT 06716For Sale
 MLS ID #24218820, Gina Valentino, Advise Realty Services. Smart MLS
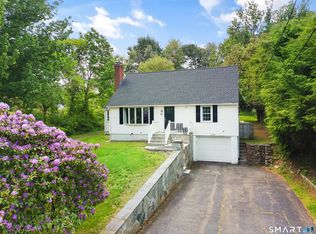
- $424,9004 bd2 ba1.5k sqft113 Cronin Street, Bristol, CT 06010For Sale
 MLS ID #24216785, Paula A. Basso, Evjen Agency. Smart MLS
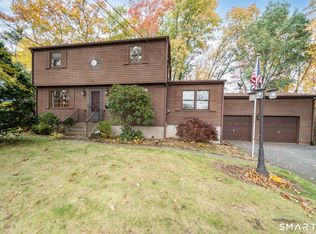
- $385,0002 bd3 ba1.5k sqftRolling Greens, Rocky Hill, CT 06067For Sale
 MLS ID #24218059, Maria G. Esposito, Premier Re Group LLC. Smart MLS
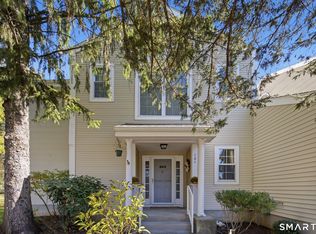
- $345,0003 bd2 ba1.2k sqft360 Chauncey Road, Middletown, CT 06457For Sale
 MLS ID #24216264, Nicholas Greene, eXp Realty. Smart MLS
- $400,0004 bd2 ba1.2k sqft15 Hughes Avenue, Watertown, CT 06795For SaleMLS ID #24213921, Dot Dorso, Lamacchia Realty. Smart MLS
- $465,0003 bd3 ba1.7k sqft179 Schwink Drive, Meriden, CT 06450For SaleMLS ID #24218512, Heather Chandler, RE/MAX RISE. Smart MLS
- $349,9002 bd1 ba1.2k sqft(Undisclosed Address), Wallingford, CT 06492For SaleMLS ID #24216307, Alexa Mantovani, Social & Co Realty. Smart MLS
- $375,0003 bd3 ba1.6k sqft515 Gracey Avenue, Meriden, CT 06451For SaleMLS ID #24207082, Jimmy Edwards, Redfin Corporation. Smart MLS
- $369,9003 bd1 ba1.1k sqft33 Provencher Drive, Plainville, CT 06062For SaleMLS ID #24196124, Maria Theam, Tier 1 Real Estate. Smart MLS
- $395,0003 bd3 ba1.5k sqftWoodshire Homes, Bristol, CT 06010For SaleMLS ID #24201721, Leah Schroeder, KW Legacy Partners. Smart MLS
- $334,9002 bd3 ba1.3k sqftApple Hill, Newington, CT 06111For SaleMLS ID #24202984, Carl J. Guild, Carl Guild & Associates. Smart MLS
- $344,9002 bd2 ba1.4k sqft170 West Mountain Road, Simsbury, CT 06070For SaleMLS ID #24204262, Suzy Couture, Better Homes and Gardens Real Estate Executive Real Estate. Smart MLS
- $374,9002 bd3 ba1.4k sqftChase At Foxboro, Newington, CT 06111For SaleMLS ID #24203858, Haylee Munchgesang, Coldwell Banker Realty. Smart MLS
- $359,0002 bd1 ba1k sqft66 Branford Street, Hartford, CT 06112For SaleMLS ID #24210458, Lucy Cordero, KW Legacy Partners. Smart MLS
- $350,0003 bd2 ba1.4k sqft138 Steinmann Avenue, Middlebury, CT 06762For SaleMLS ID #24203915, Sarita Conforti, West View Properties, LLC. Smart MLS
- $339,9004 bd3 ba1.6k sqft19 Bittersweet Lane, Burlington, CT 06013For SaleMLS ID #24213422, Christopher W. Hull, Berkshire Hathaway NE Prop.. Smart MLS
- $324,9003 bd2 ba1.1k sqft260 Nicholson Street, Newington, CT 06111For SaleMLS ID #24215817, Nicholas Pizzoferrato, Best Real Estate Brokerage LLC. Smart MLS
- $299,9003 bd2 ba1.2k sqft175 Newton Street, Meriden, CT 06450For SaleMLS ID #24209872, Stephen Ronzello, Coldwell Banker Realty. Smart MLS
- $429,9003 bd2 ba1.6k sqft22 Elton Road, Berlin, CT 06037For SaleMLS ID #24212254, Brian Perrella, Perrella Realty. Smart MLS
- $320,0003 bd2 ba1.3k sqft361 Linnmoore Street, Hartford, CT 06106For SaleMLS ID #24218281, Lesbia M. Hernandez, Five Stars Realty. Smart MLS
